Connect is a digital marketing firm located in the High Line district of New York City. After the Covid-19 pandemic, Connect has moved to become a hybrid company with employees only coming into the office two days a week. With this shift in their company, the office is no longer super functional for their needs. They are looking for an office environment that can host their growing company and clients while maintaining a flexible work space. They are seeking a space that inspires collaboration, innovation, and creativity.
This is a collaborative project. I worked in a group of three to design our office space. I focused on the layout, materials, personas, and purpose for Connect while also helping in other areas.
Concept
Located in the High Line District of New York City, Connect is a growing marketing firm that believes that digital marketing is more than the eye meets. Connect prioritizes health, creativity, and inclusivity in the workplace.
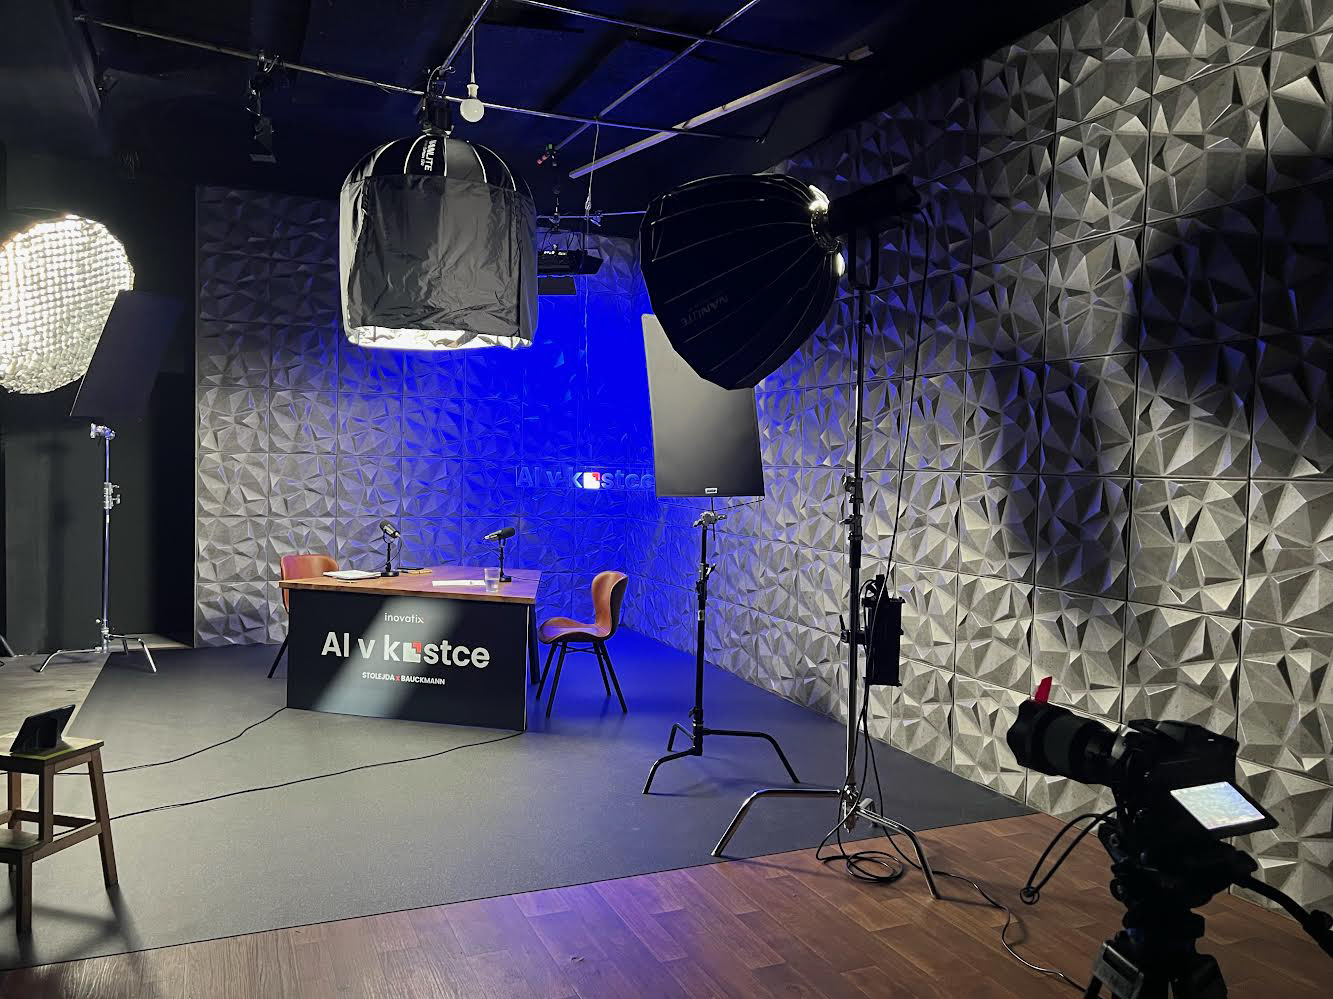
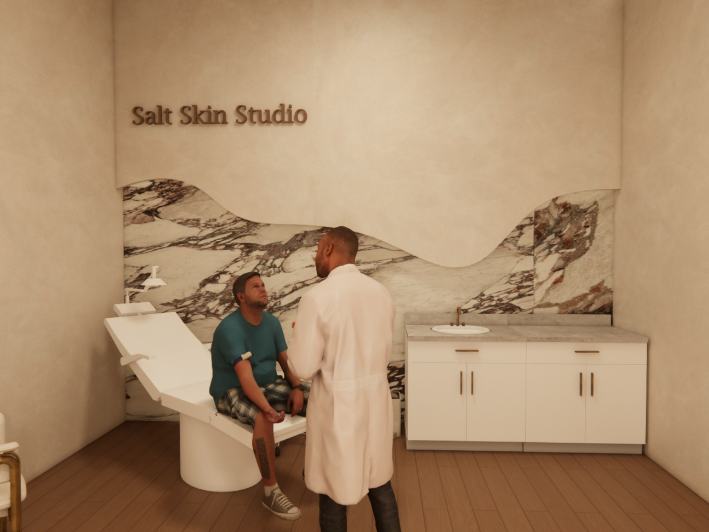
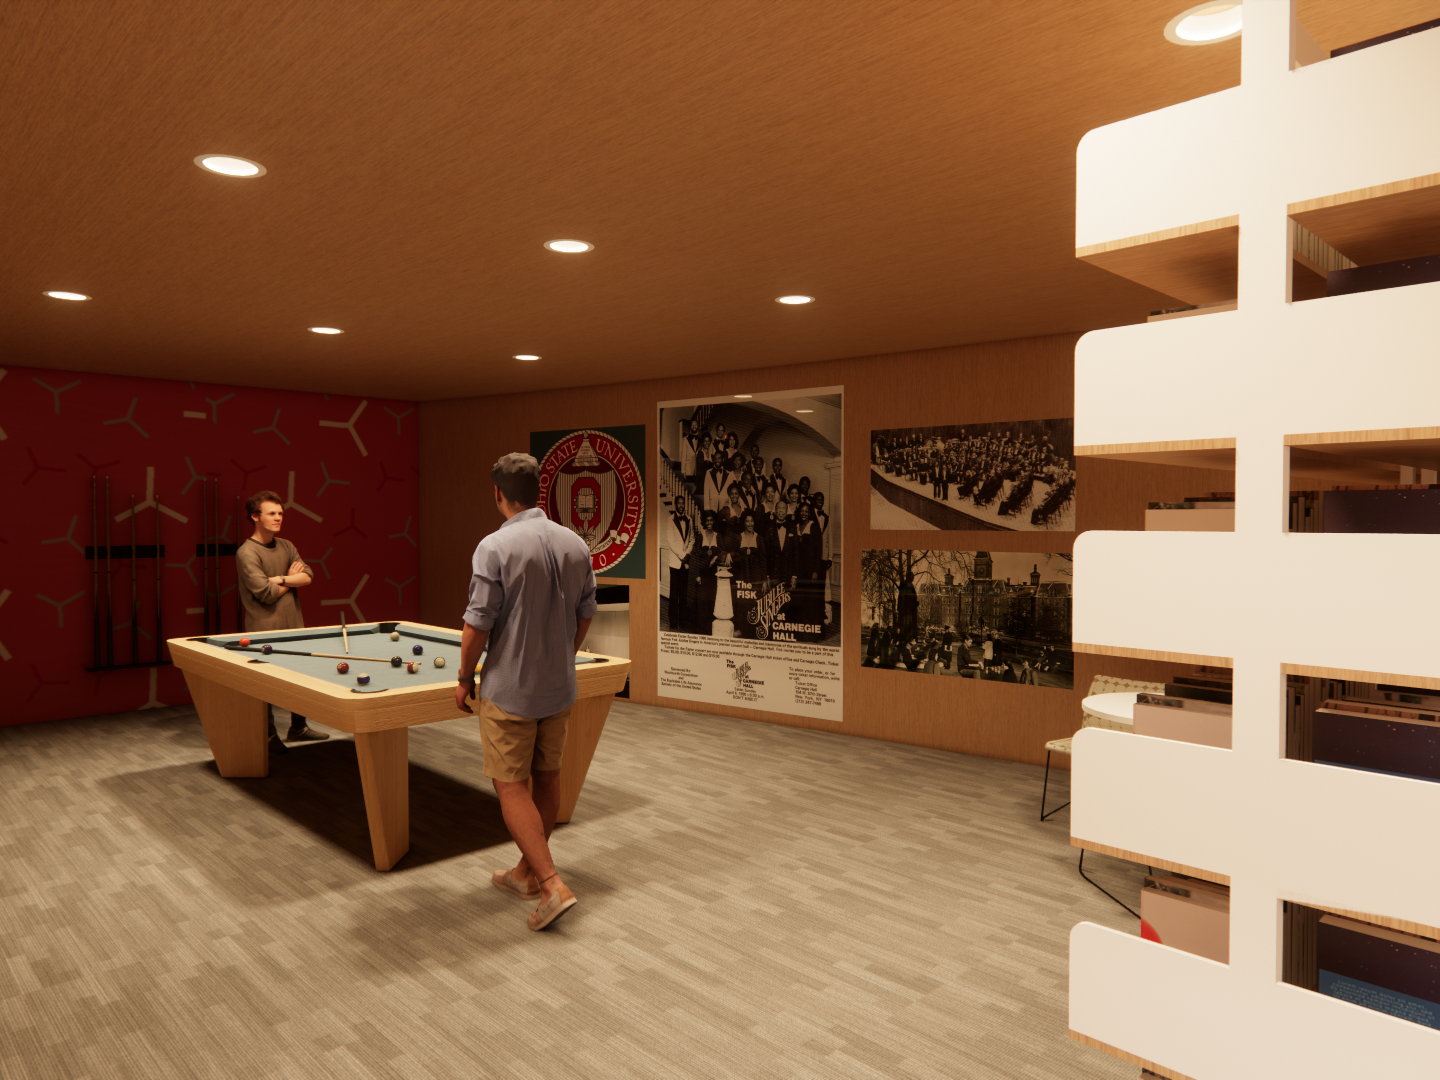
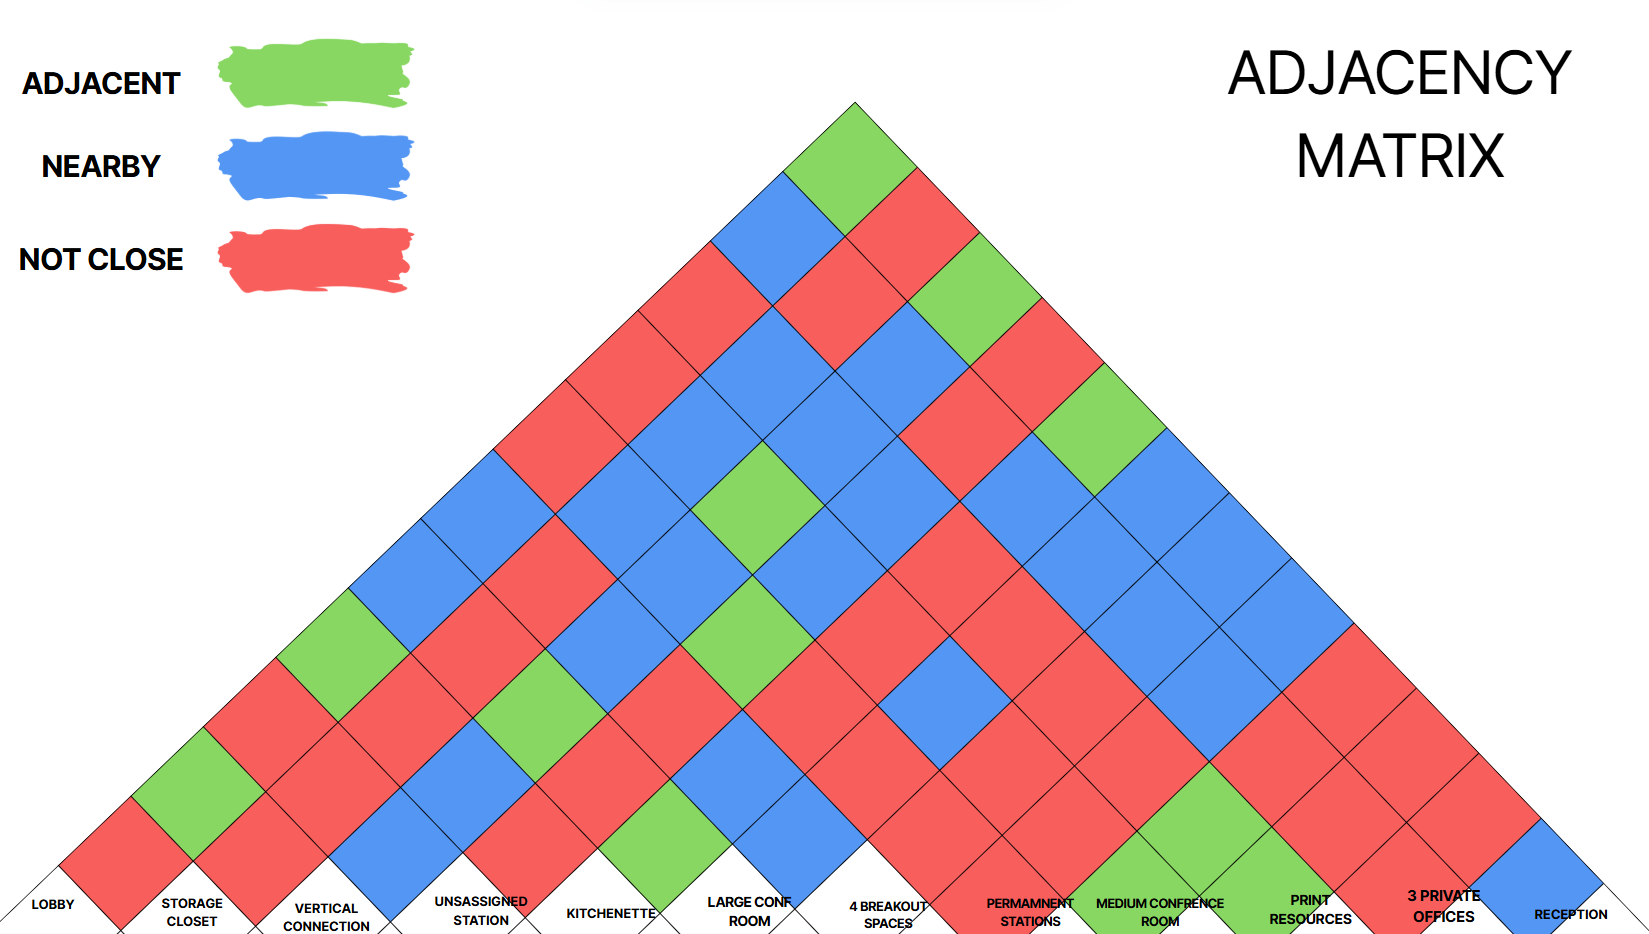
Connect’s new office promotes these values through the office design. When you walk through the entrance located on the fifth floor, you are greeted by a comfortable and welcoming reception area. As you wander through the space you will find private offices, breakout rooms, lounges, and both assigned and unassigned work spaces. The variety in these spaces ensure that all thirty plus employees and their needs can be accommodated throughout the work day. In addition to these work areas, our office also features a respite room for the staff to escape to for personal needs and to de-stress. The office is equipped with high speed internet and the newest technology to make work quick and efficient. This also ensures the possibilities of remote collaboration, since collaboration is another key factor of Connect.
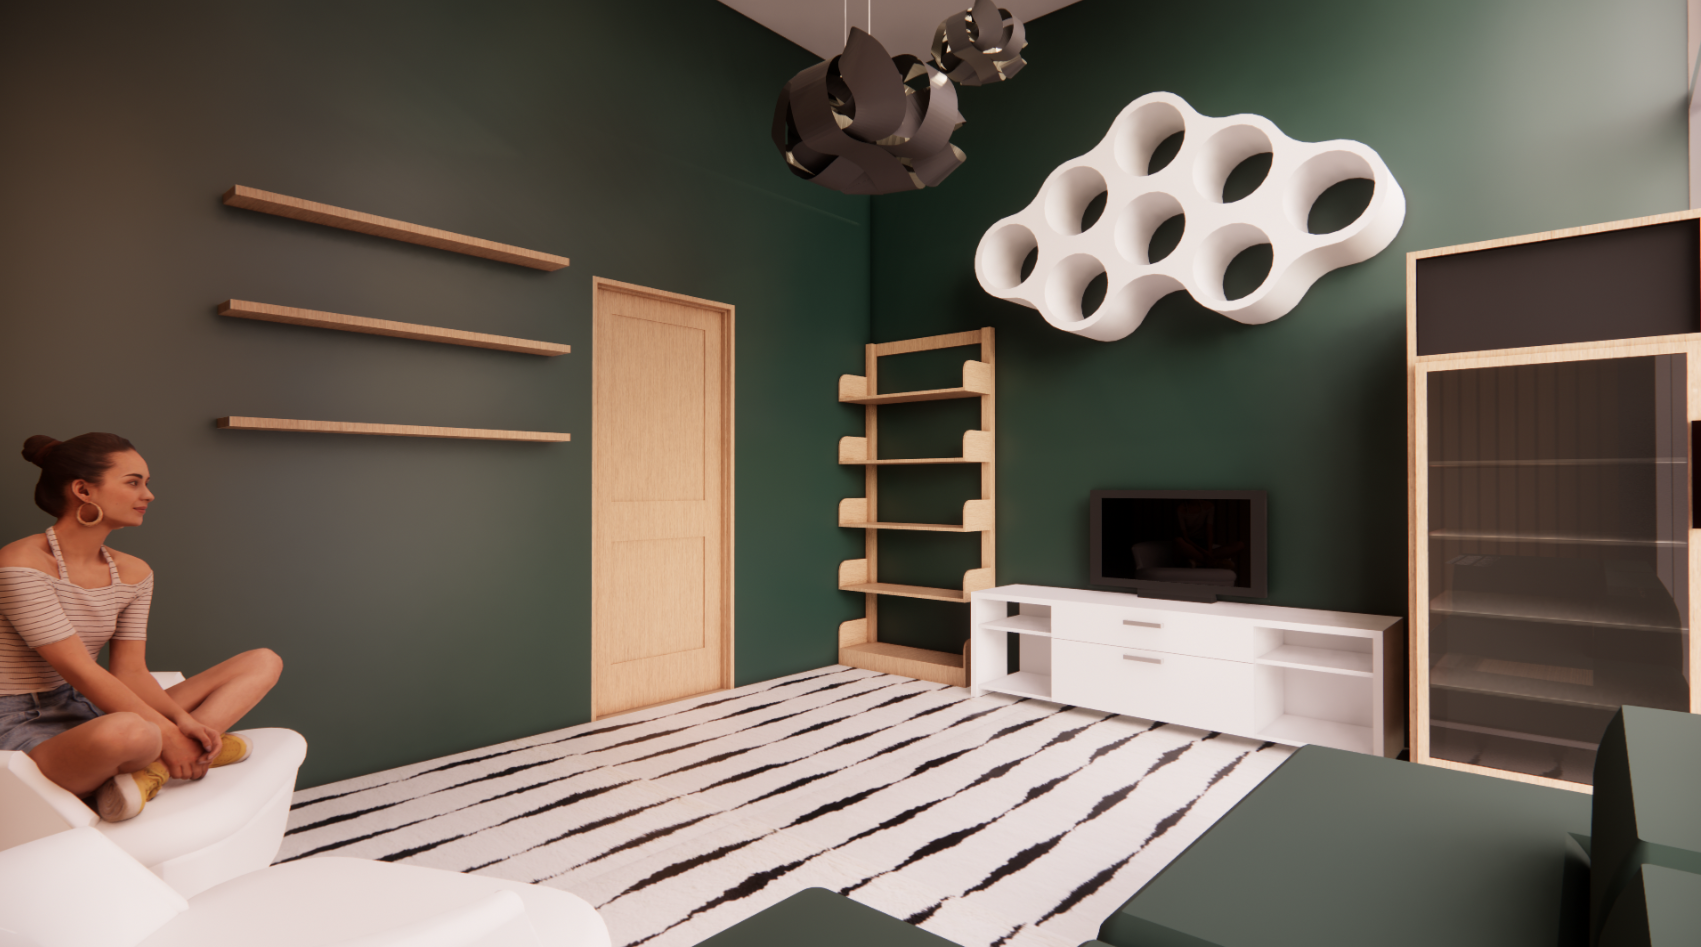
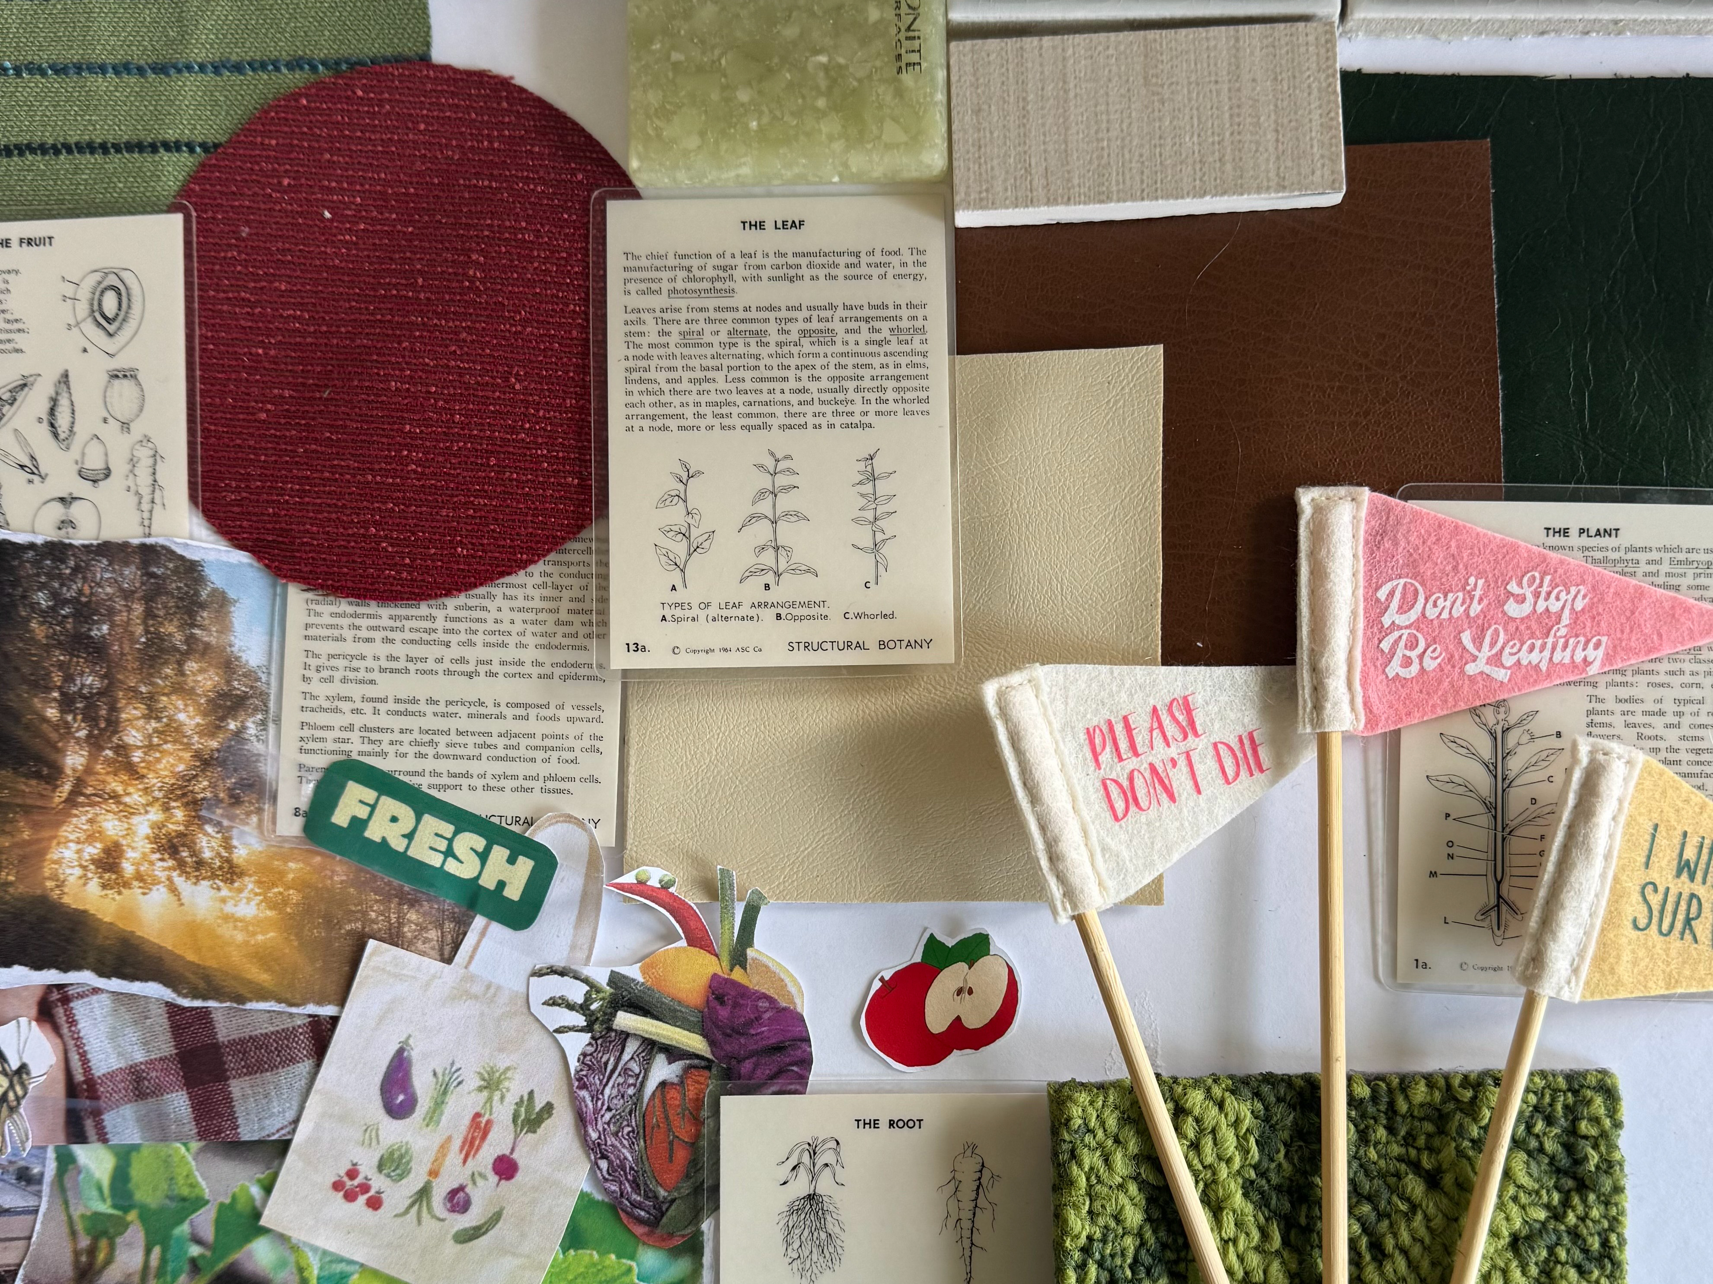
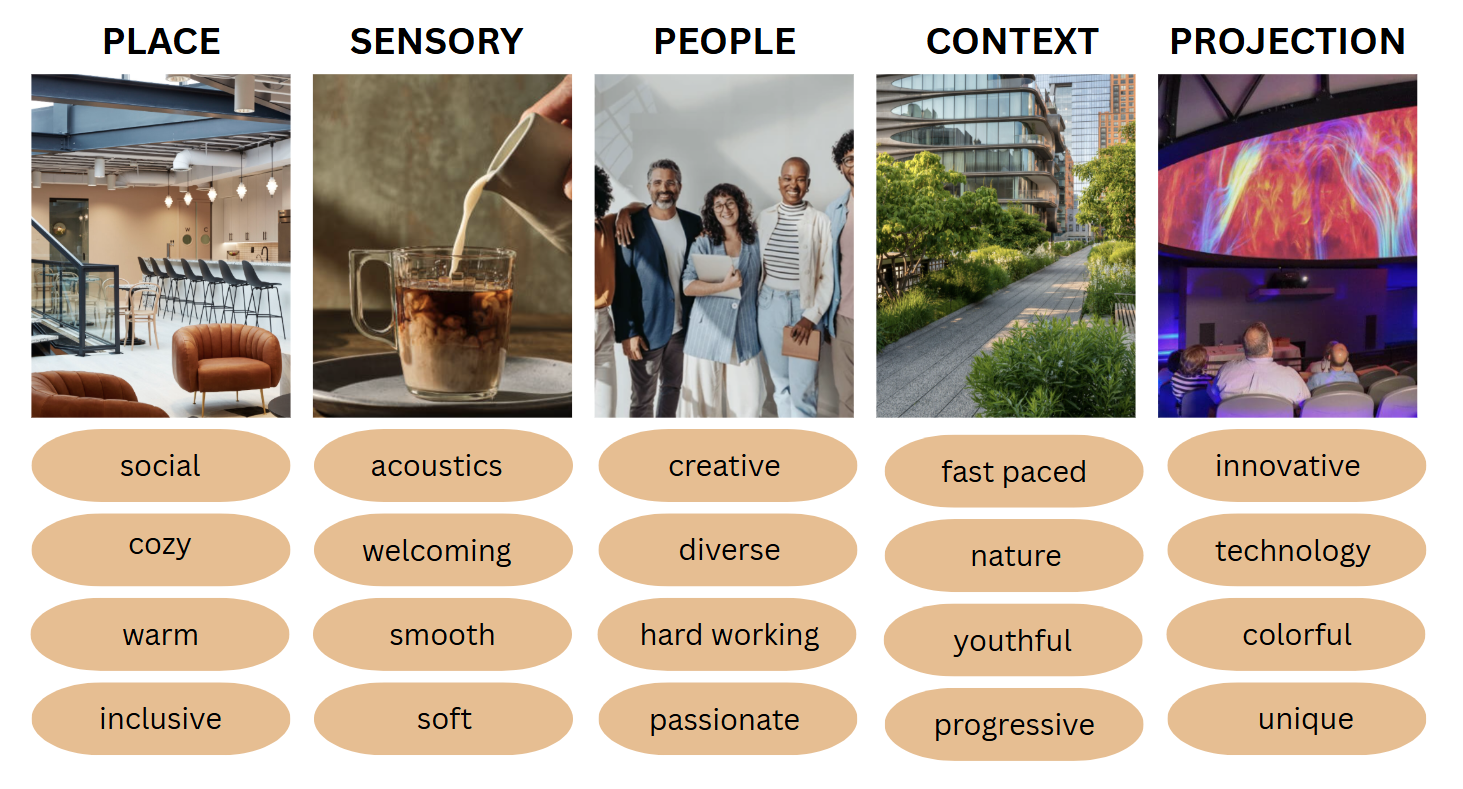
Throughout the spaces, we used a combination of bold patterns and warm neutrals to create a warm, welcoming, and comfortable environment. We used color psychology to inform our design decisions in the breakout rooms and promote creativity, focus, and growth.
Visual Positioning Board
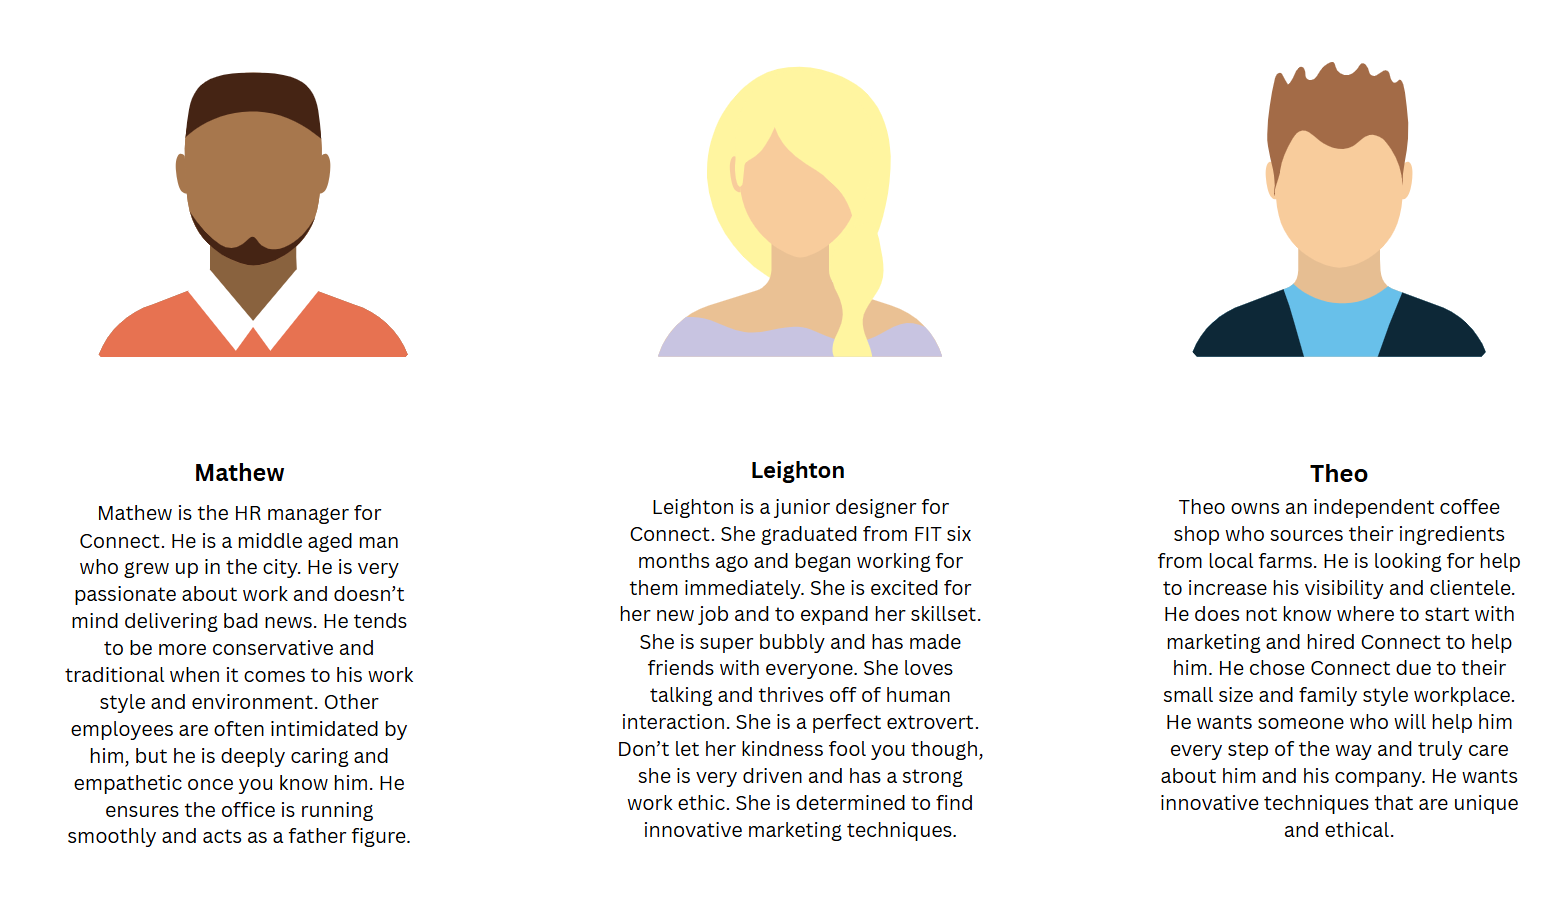
Personas
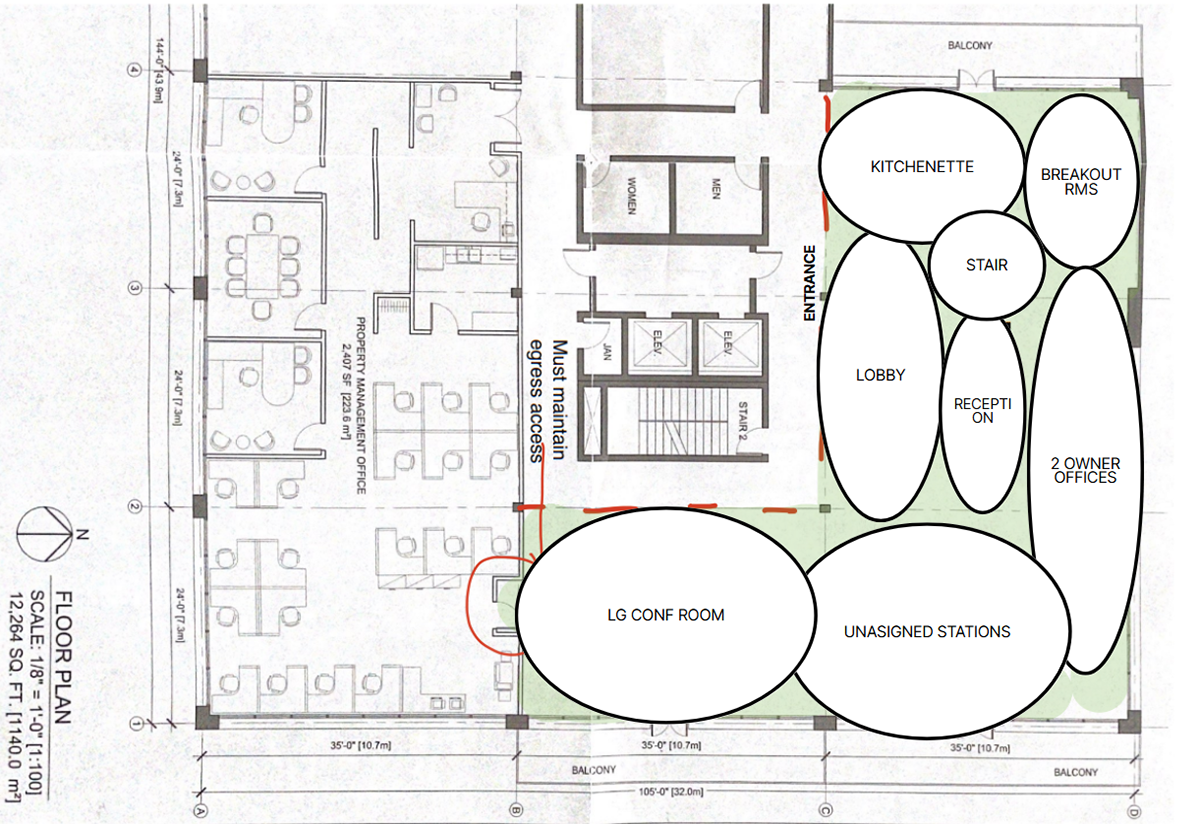
Bubble Diagram Floor One
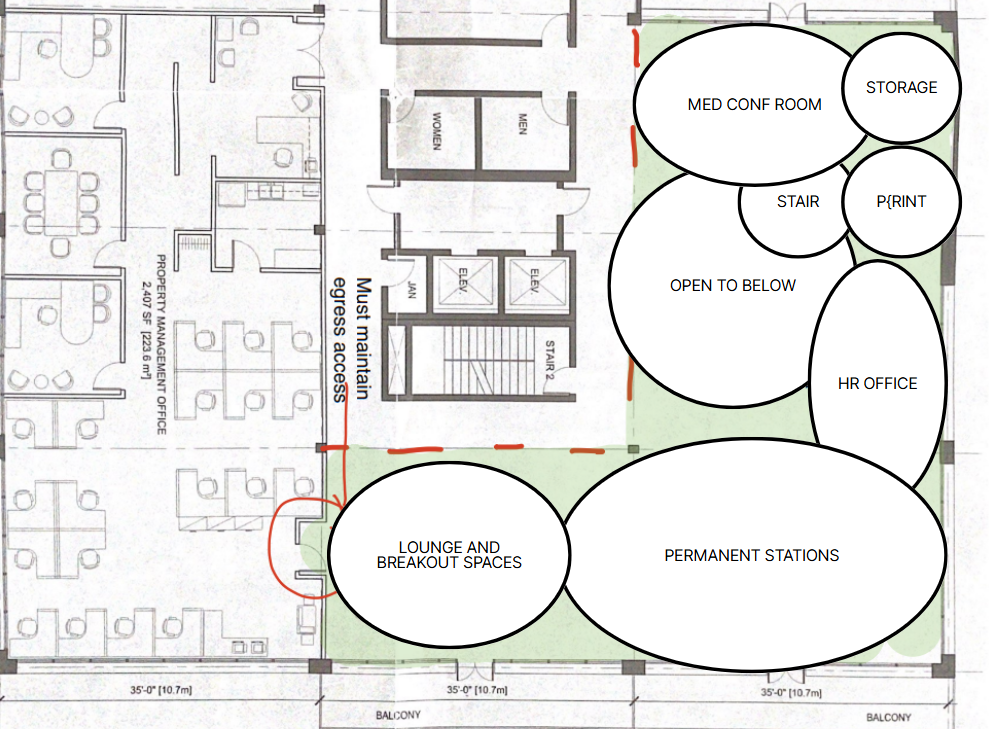
Bubble Diagram Floor Two
Material Palettes
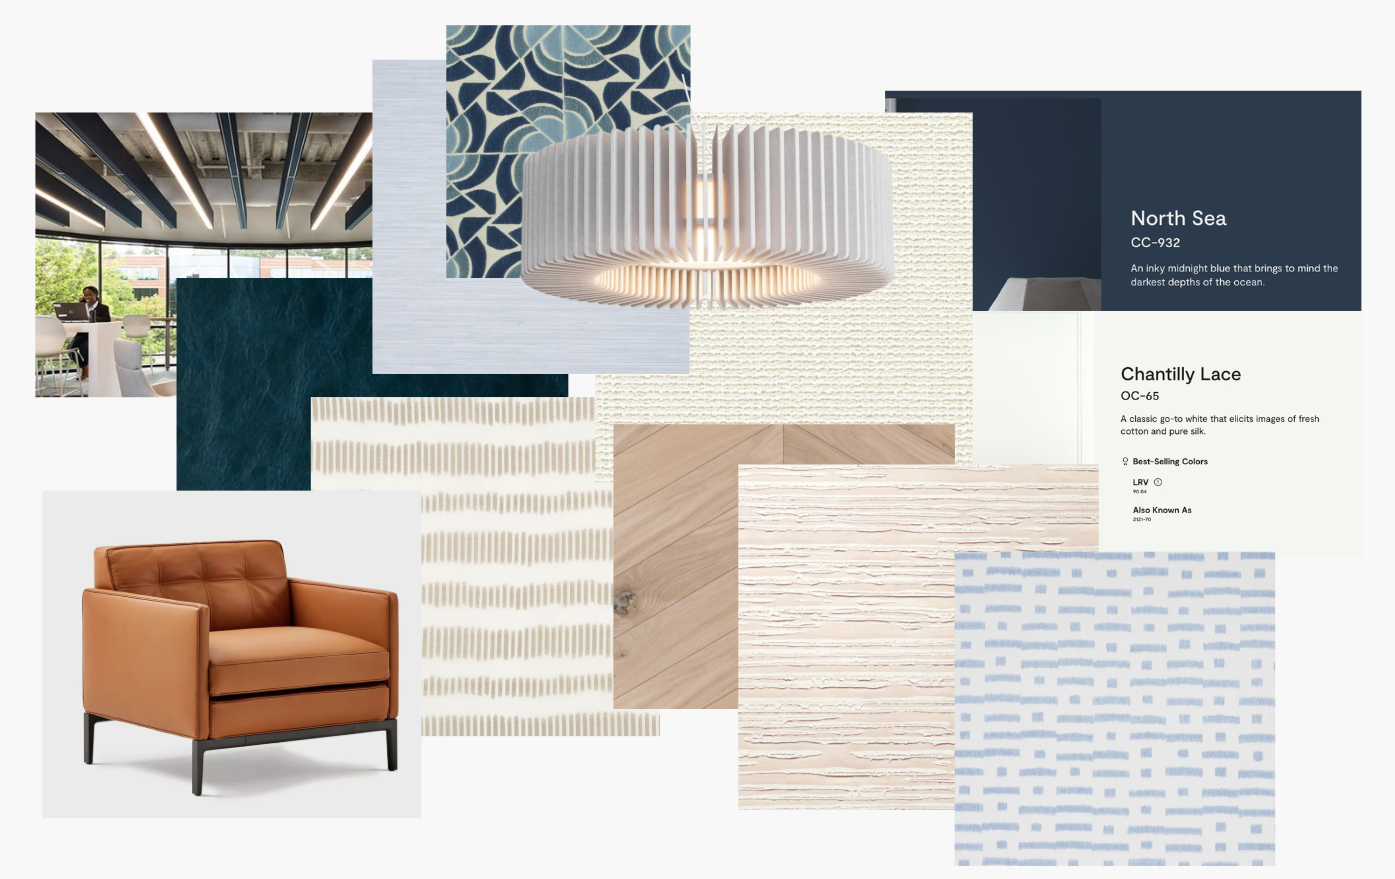
Breakout Room Material Palette
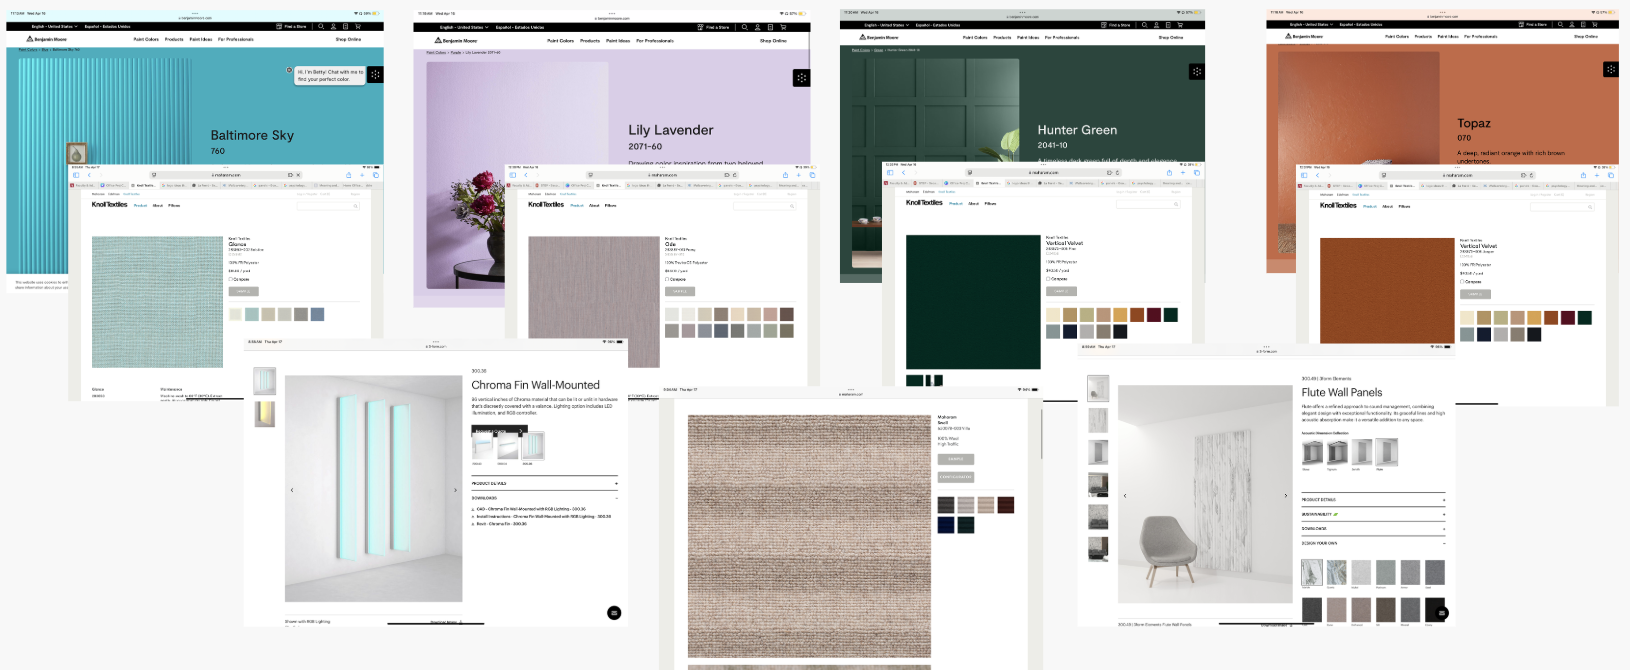
I did a lot of research on color psychology for this project. The owners of Connect wanted a space that was innovative and that would stimulate certain behaviors. I thought it would be very interesting to use color to do this. Additionally, Connect is a digital marketing company. They work with a large pool of clientele from many different industries. Certain colors can often be associated with different industries, such as the color red and fast food. After completing my research, I decided on the four colors above. Each one of these colors would be applied to one of the four breakout rooms to help stimulate something specific within that room. For example, the color teal is used in the entertainment industry as well as children's products, aerospace and technology. It also draws attention, inspires trust, suggests precision, and stimulates productivity. If an employee was working on a project for a client specializing in one of those fields or was feeling very distracted and unfocused they could enter this room to help stimulate productivity and inspire ideas relating to those industries. The purple room is associated with humanitarian projects and encourages creativity, luxury, wisdom, and power. The green room would reduce stress, restore energy, encourage, and revitalize. Finally, the orange room communicates fun, draws attention, stimulates brain activity, encourages, and fascinates.
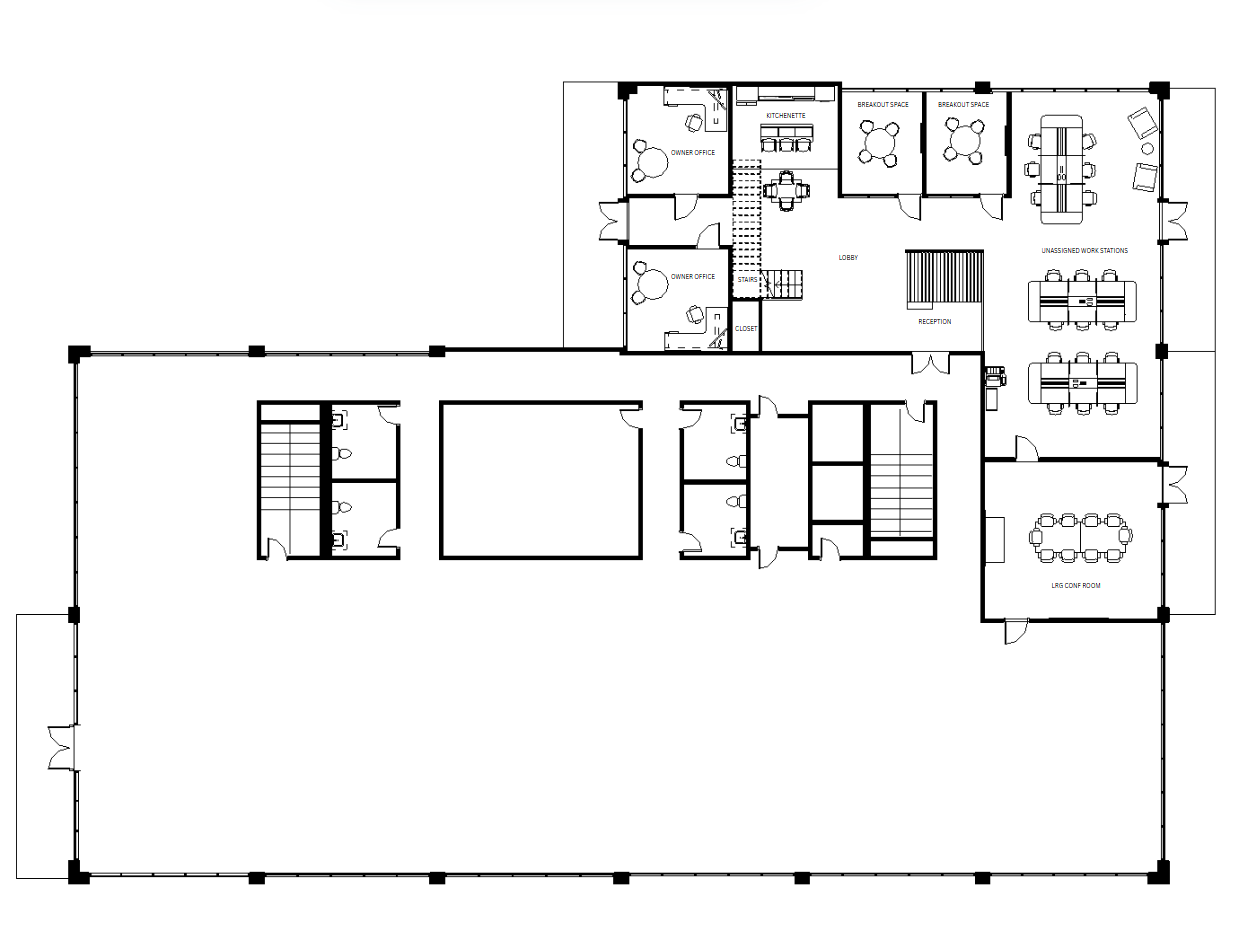
Floor One Plan
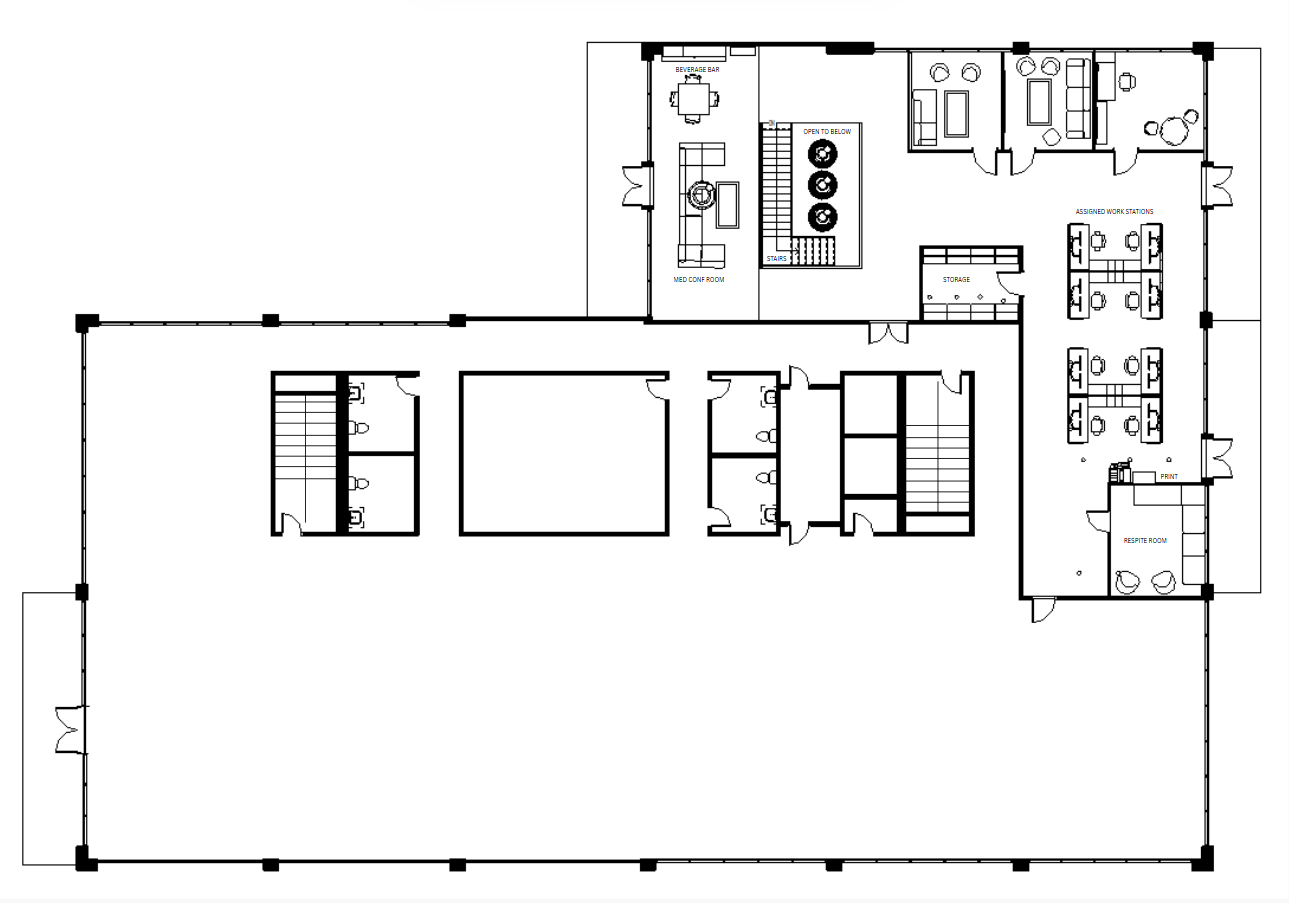
Floor Two Plan
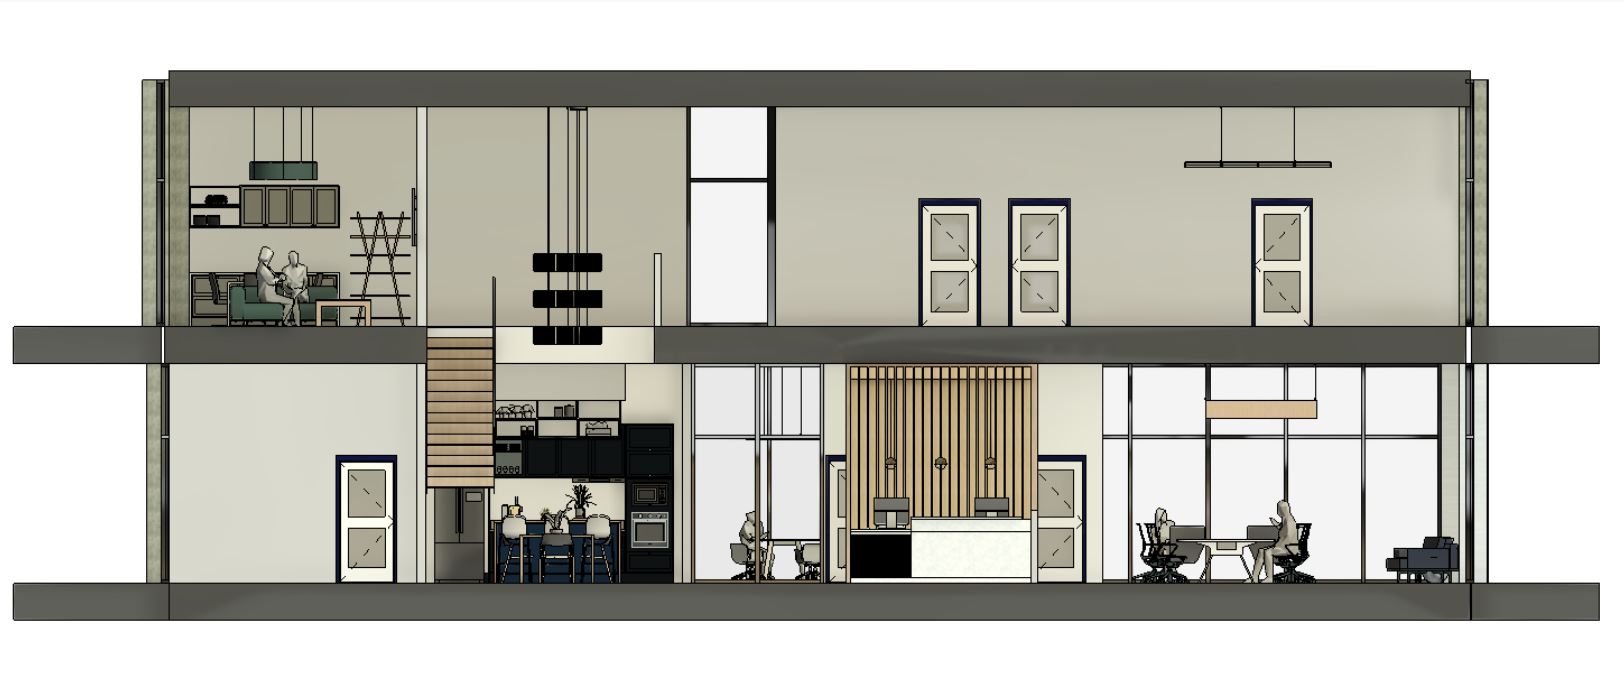
Rendered Section One
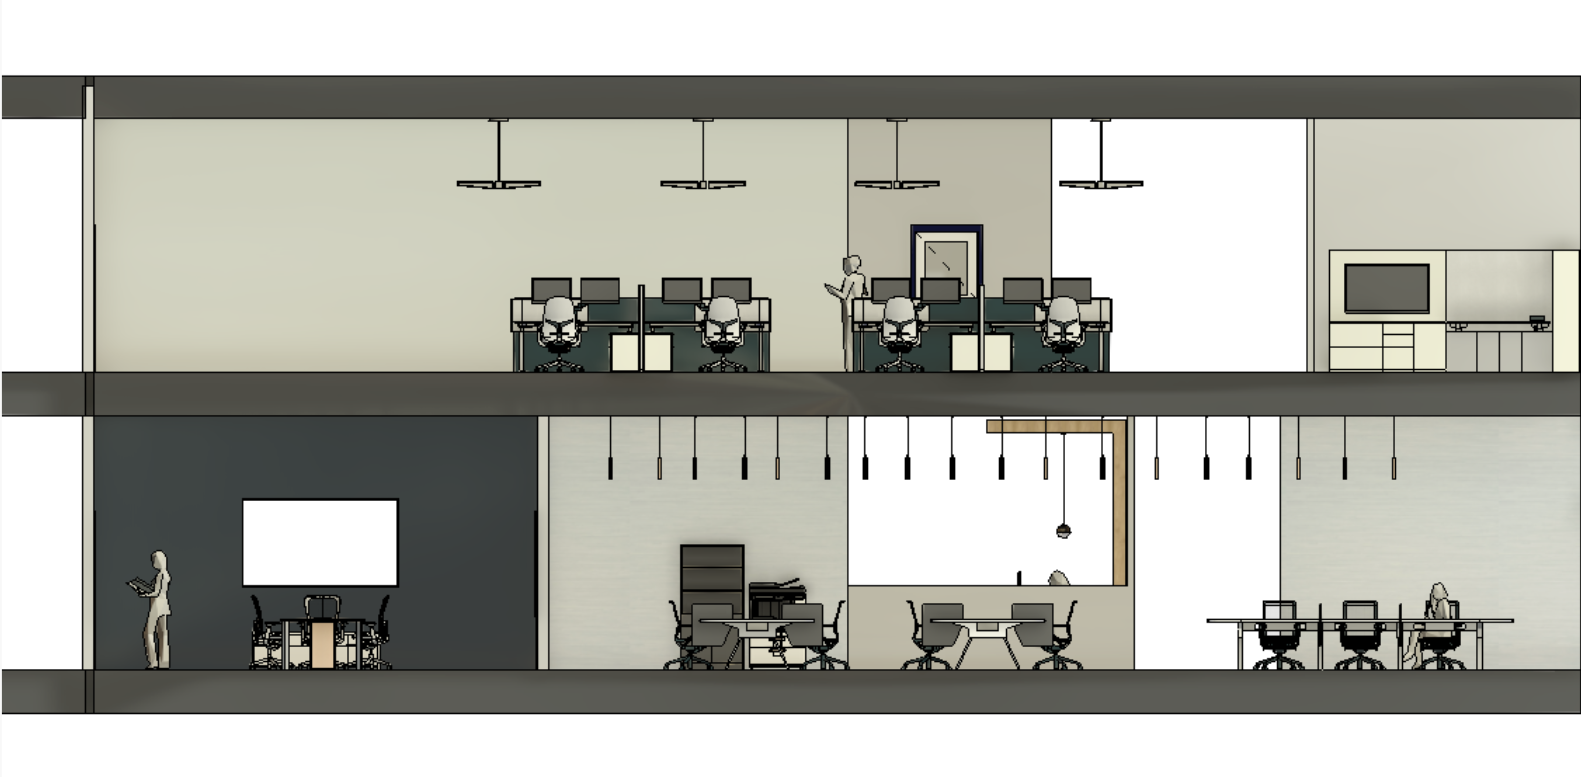
Rendered Section Two
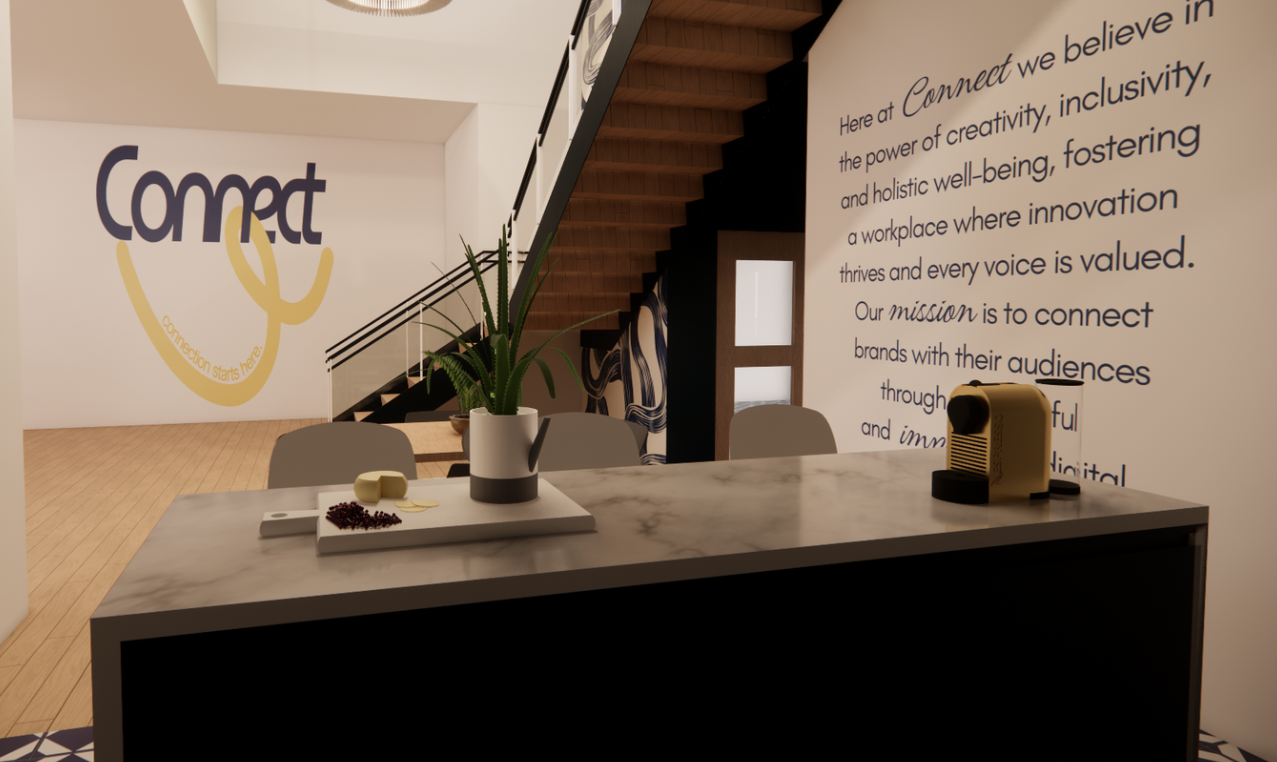
Kitchen, Brand Wall, and Vertical Connection
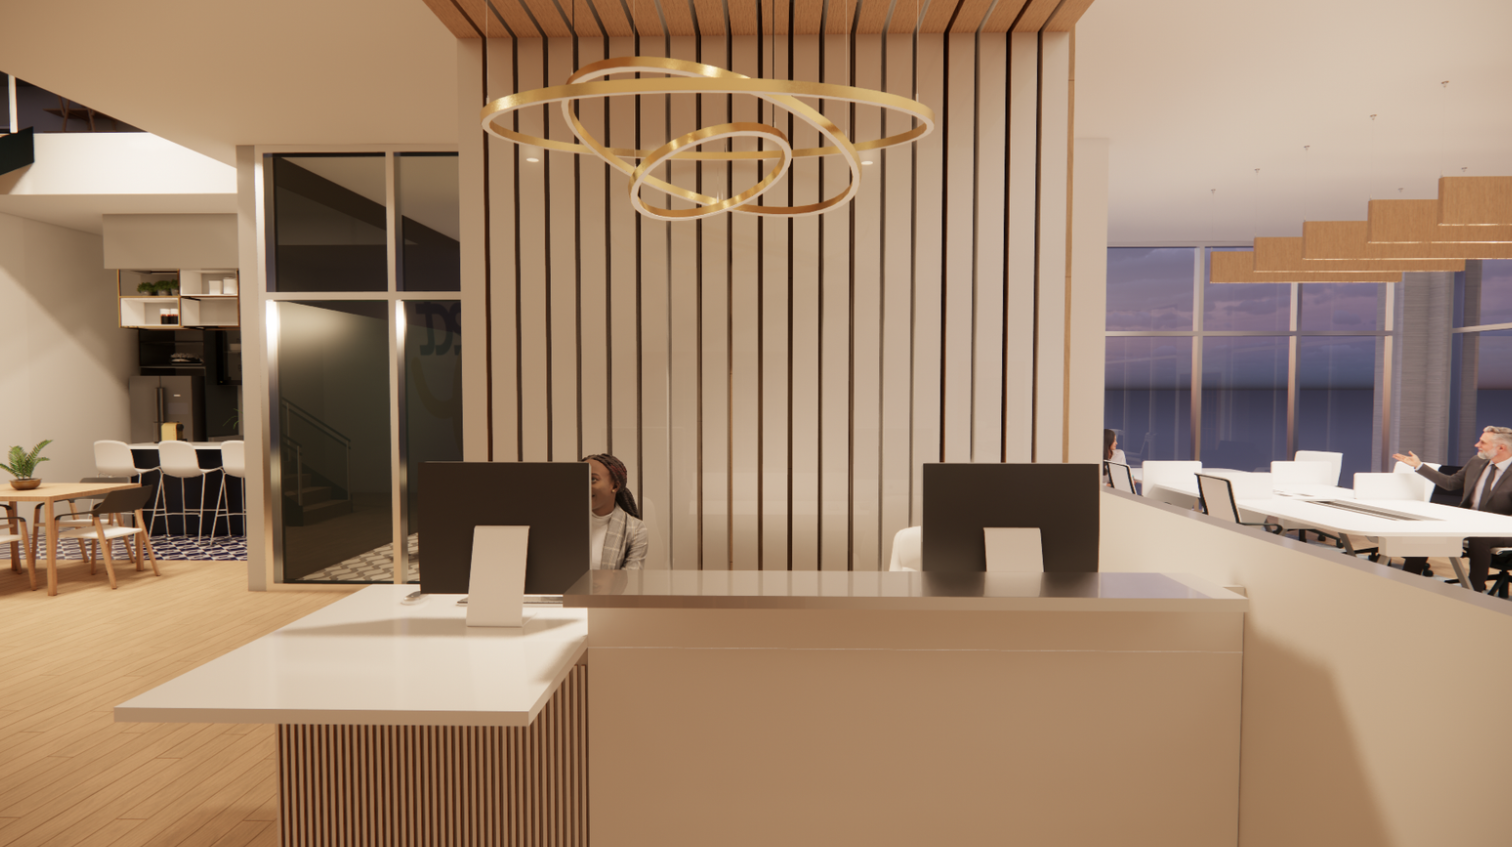
Reception and Entry
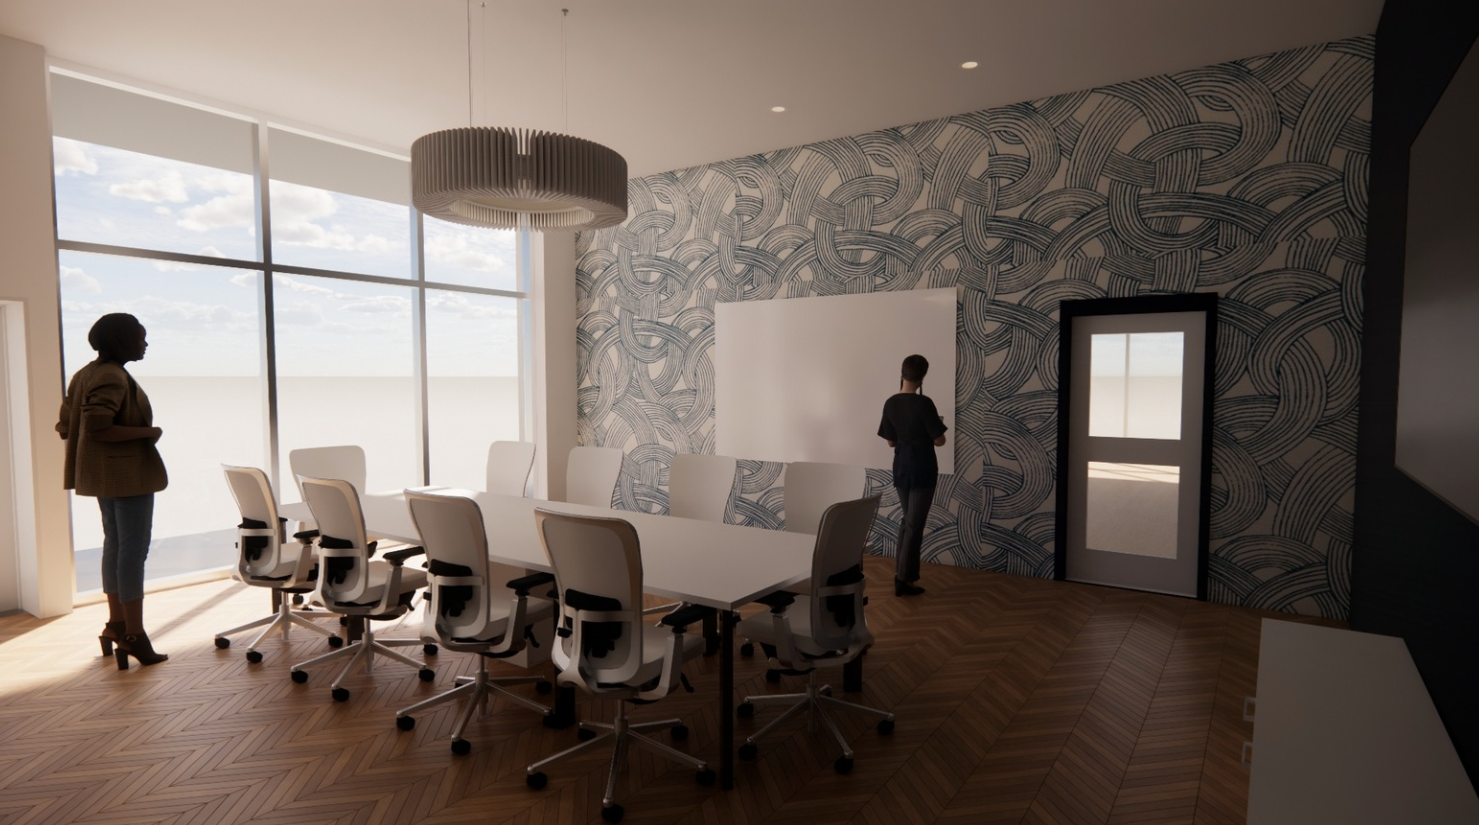
Large Conference Room
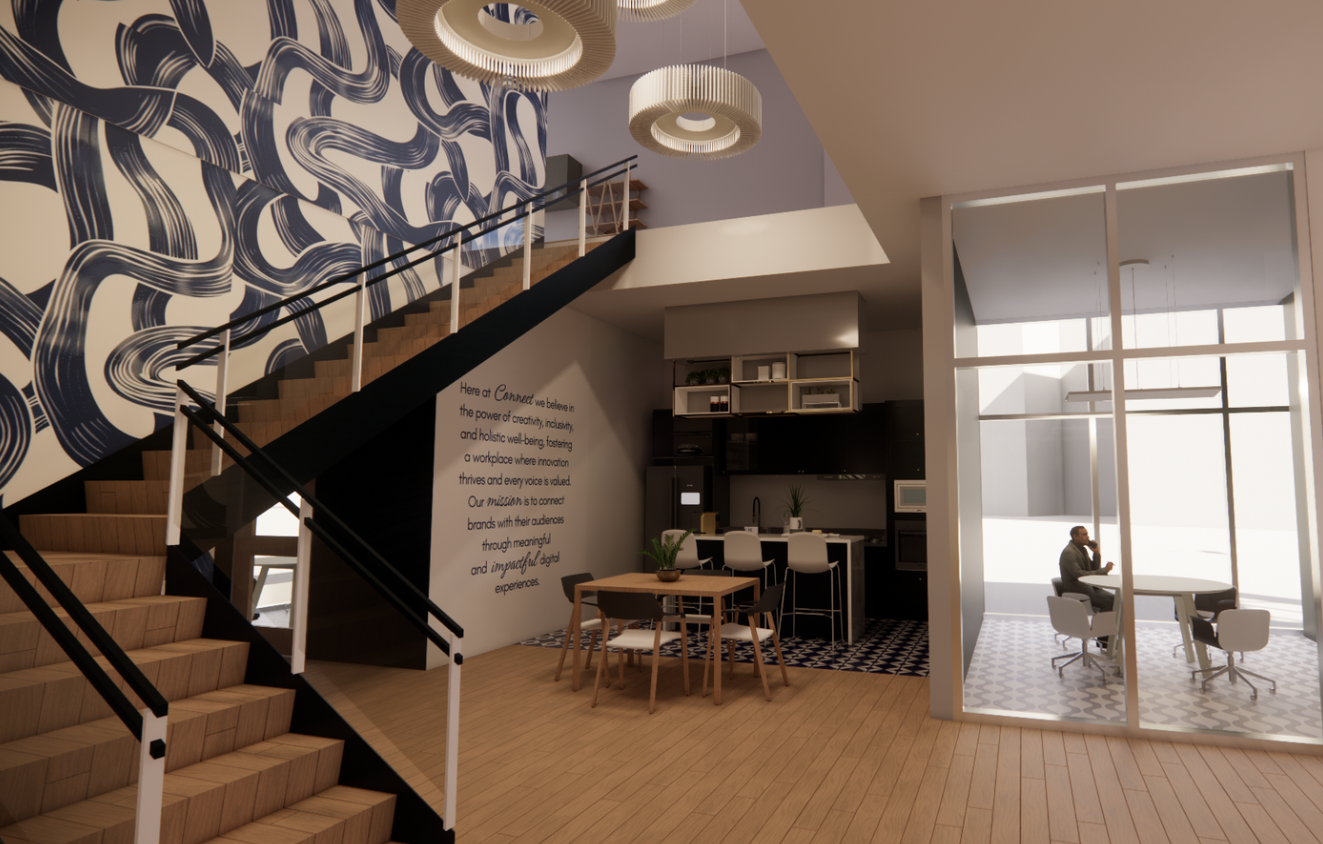
Kitchen and Vertical Connection
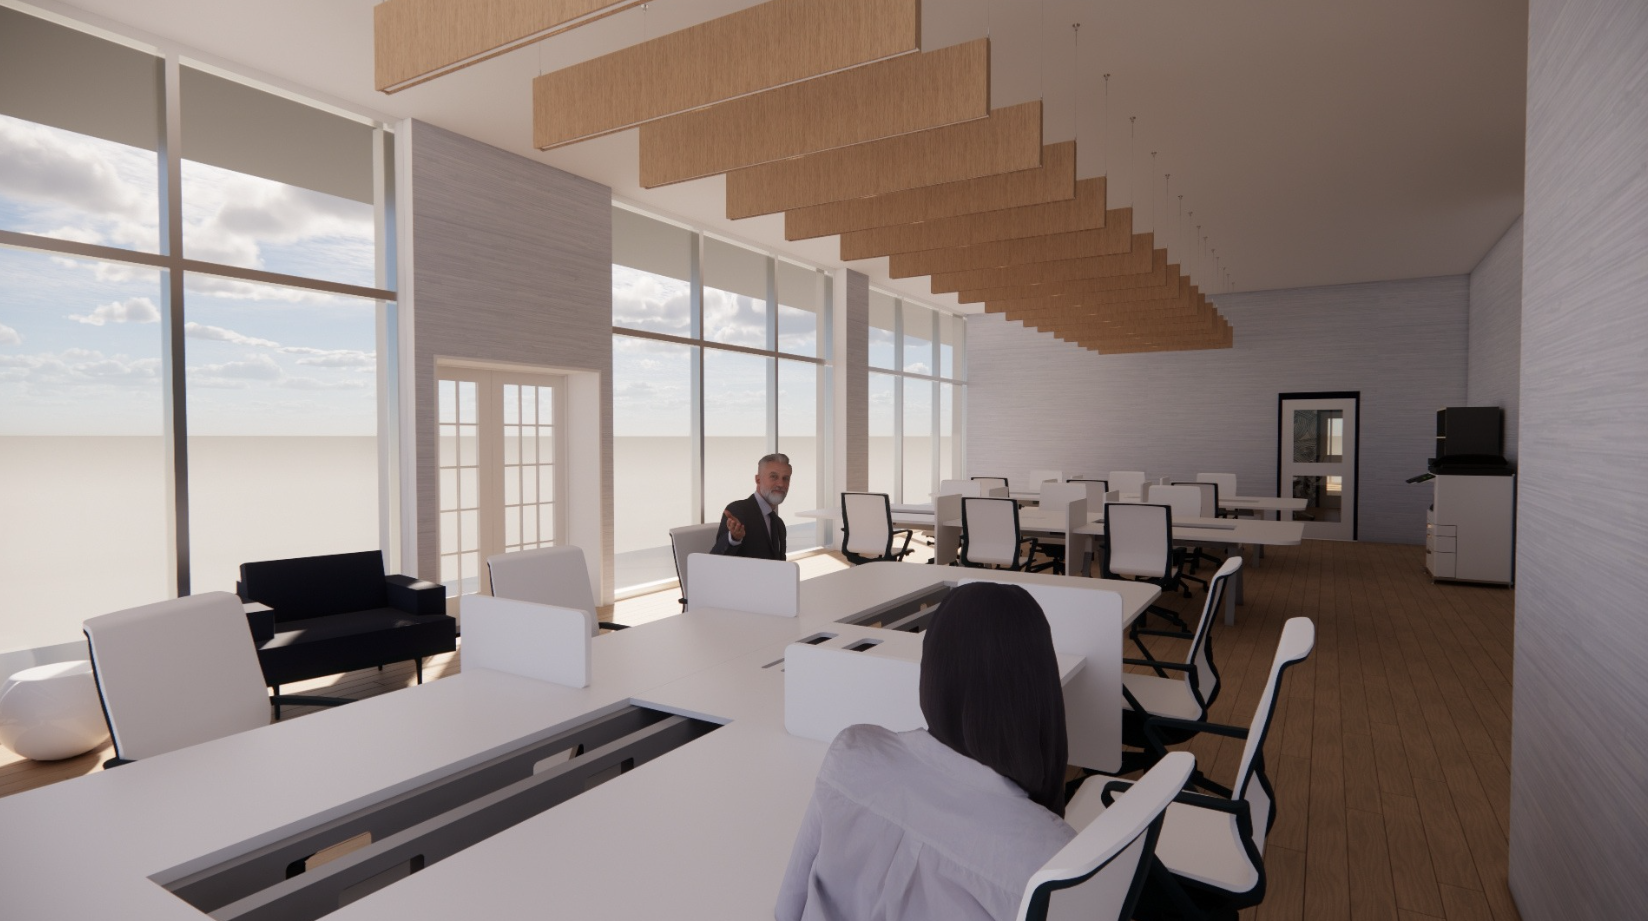
Unassigned Work Stations
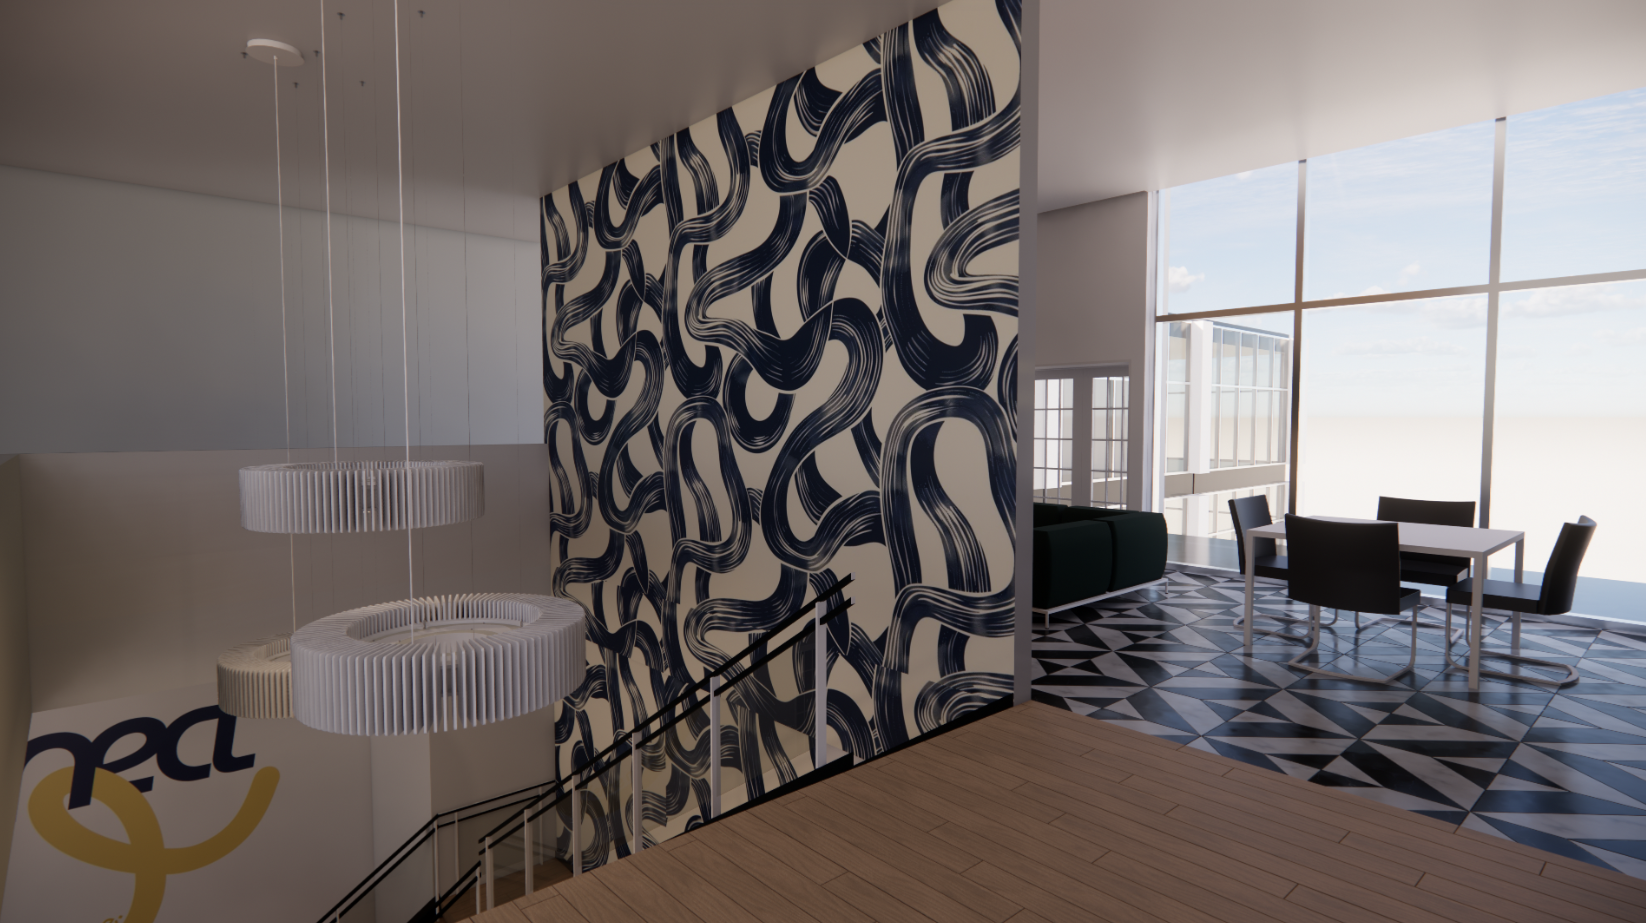
Vertical Connection
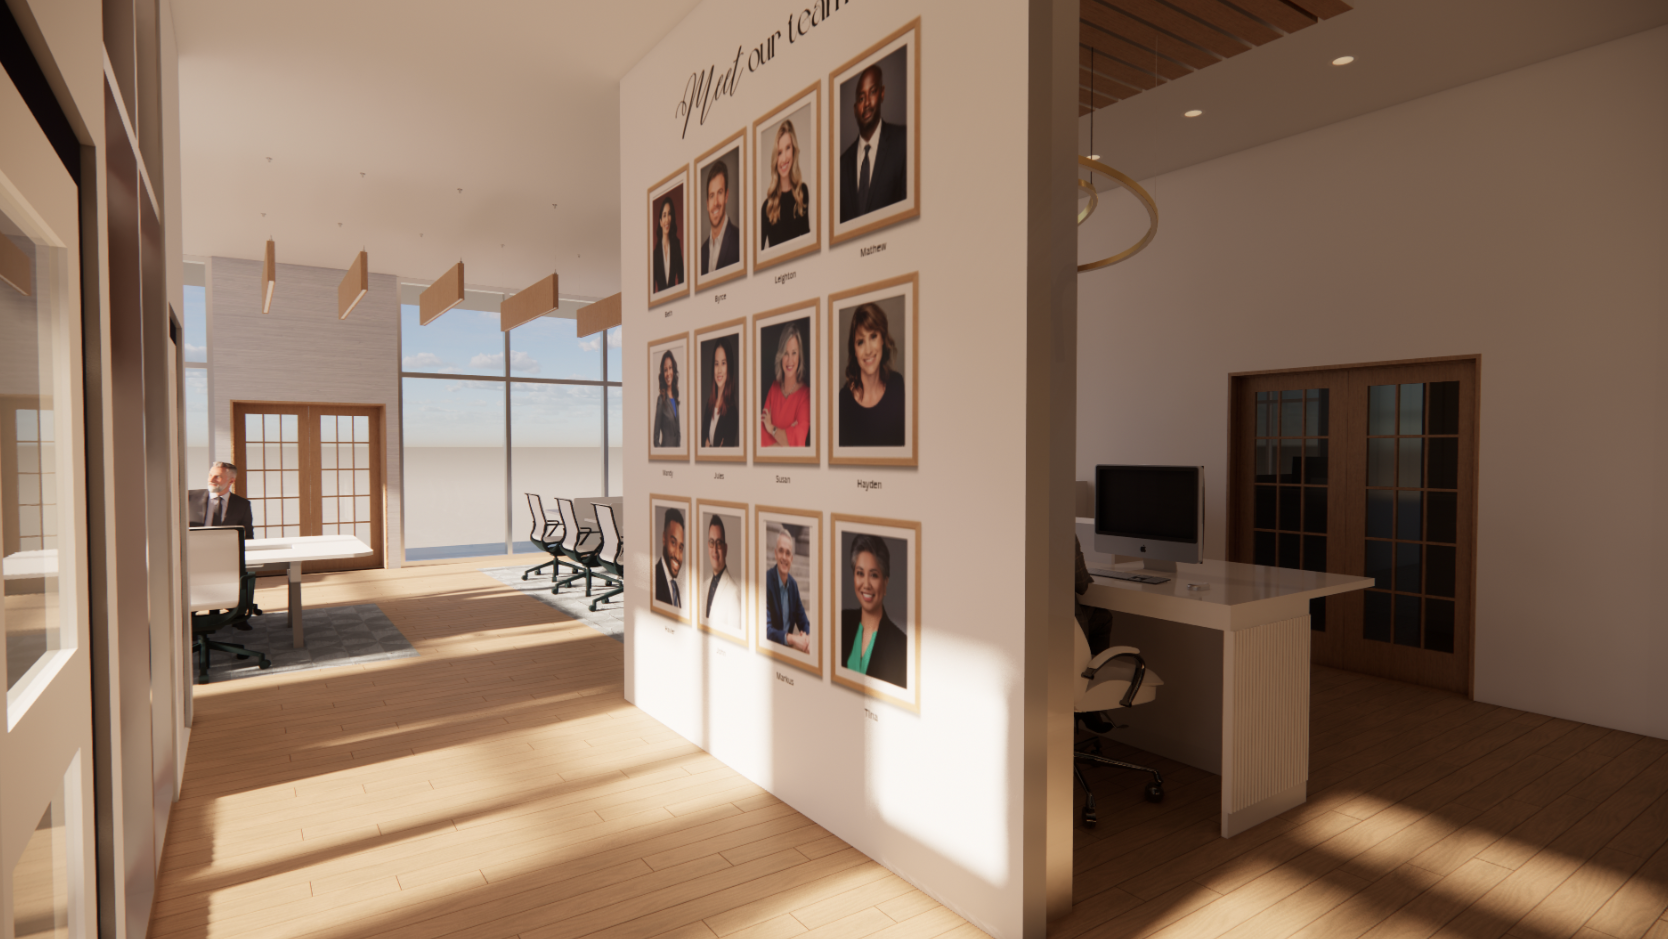
Employee Feature Wall
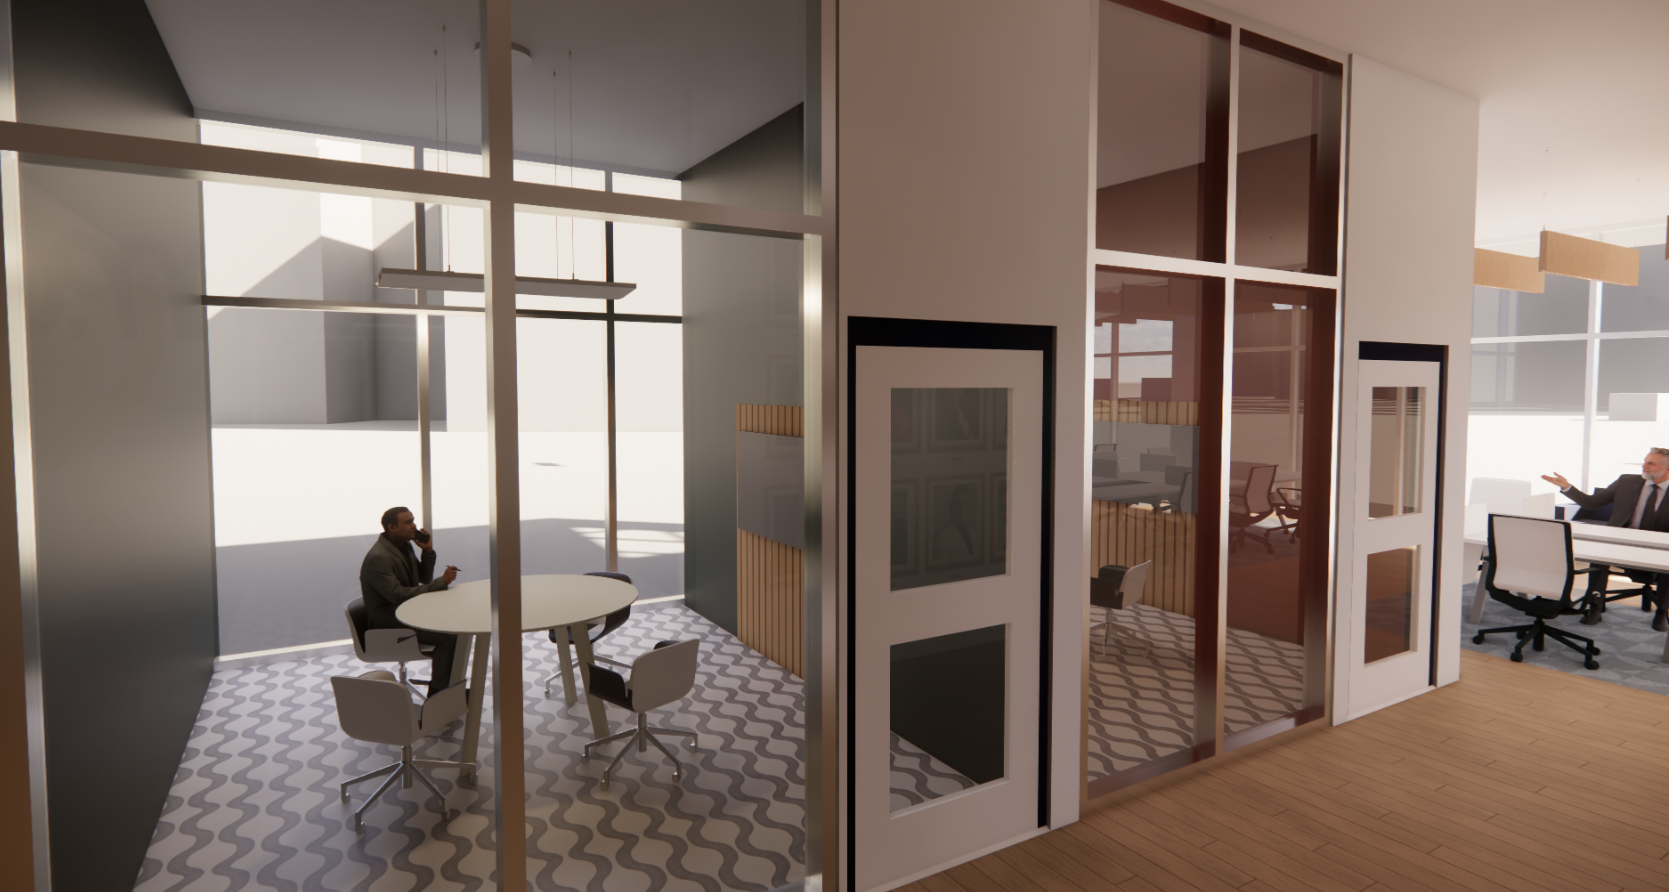
Breakout Rooms
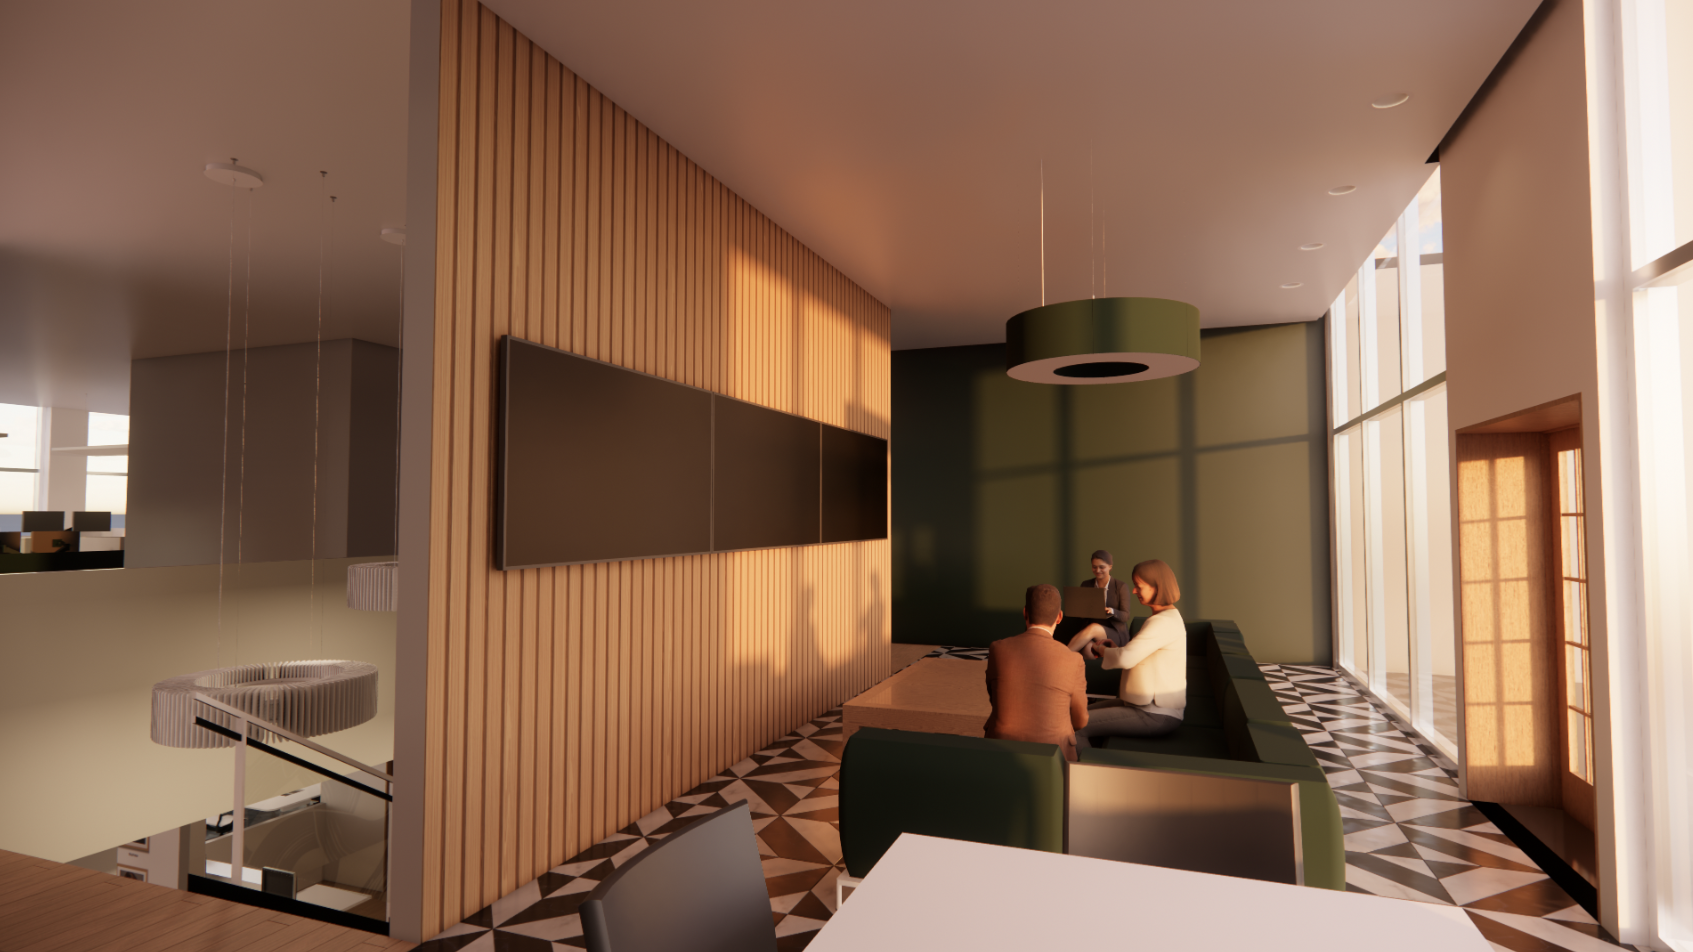
Unconventional Conference Room