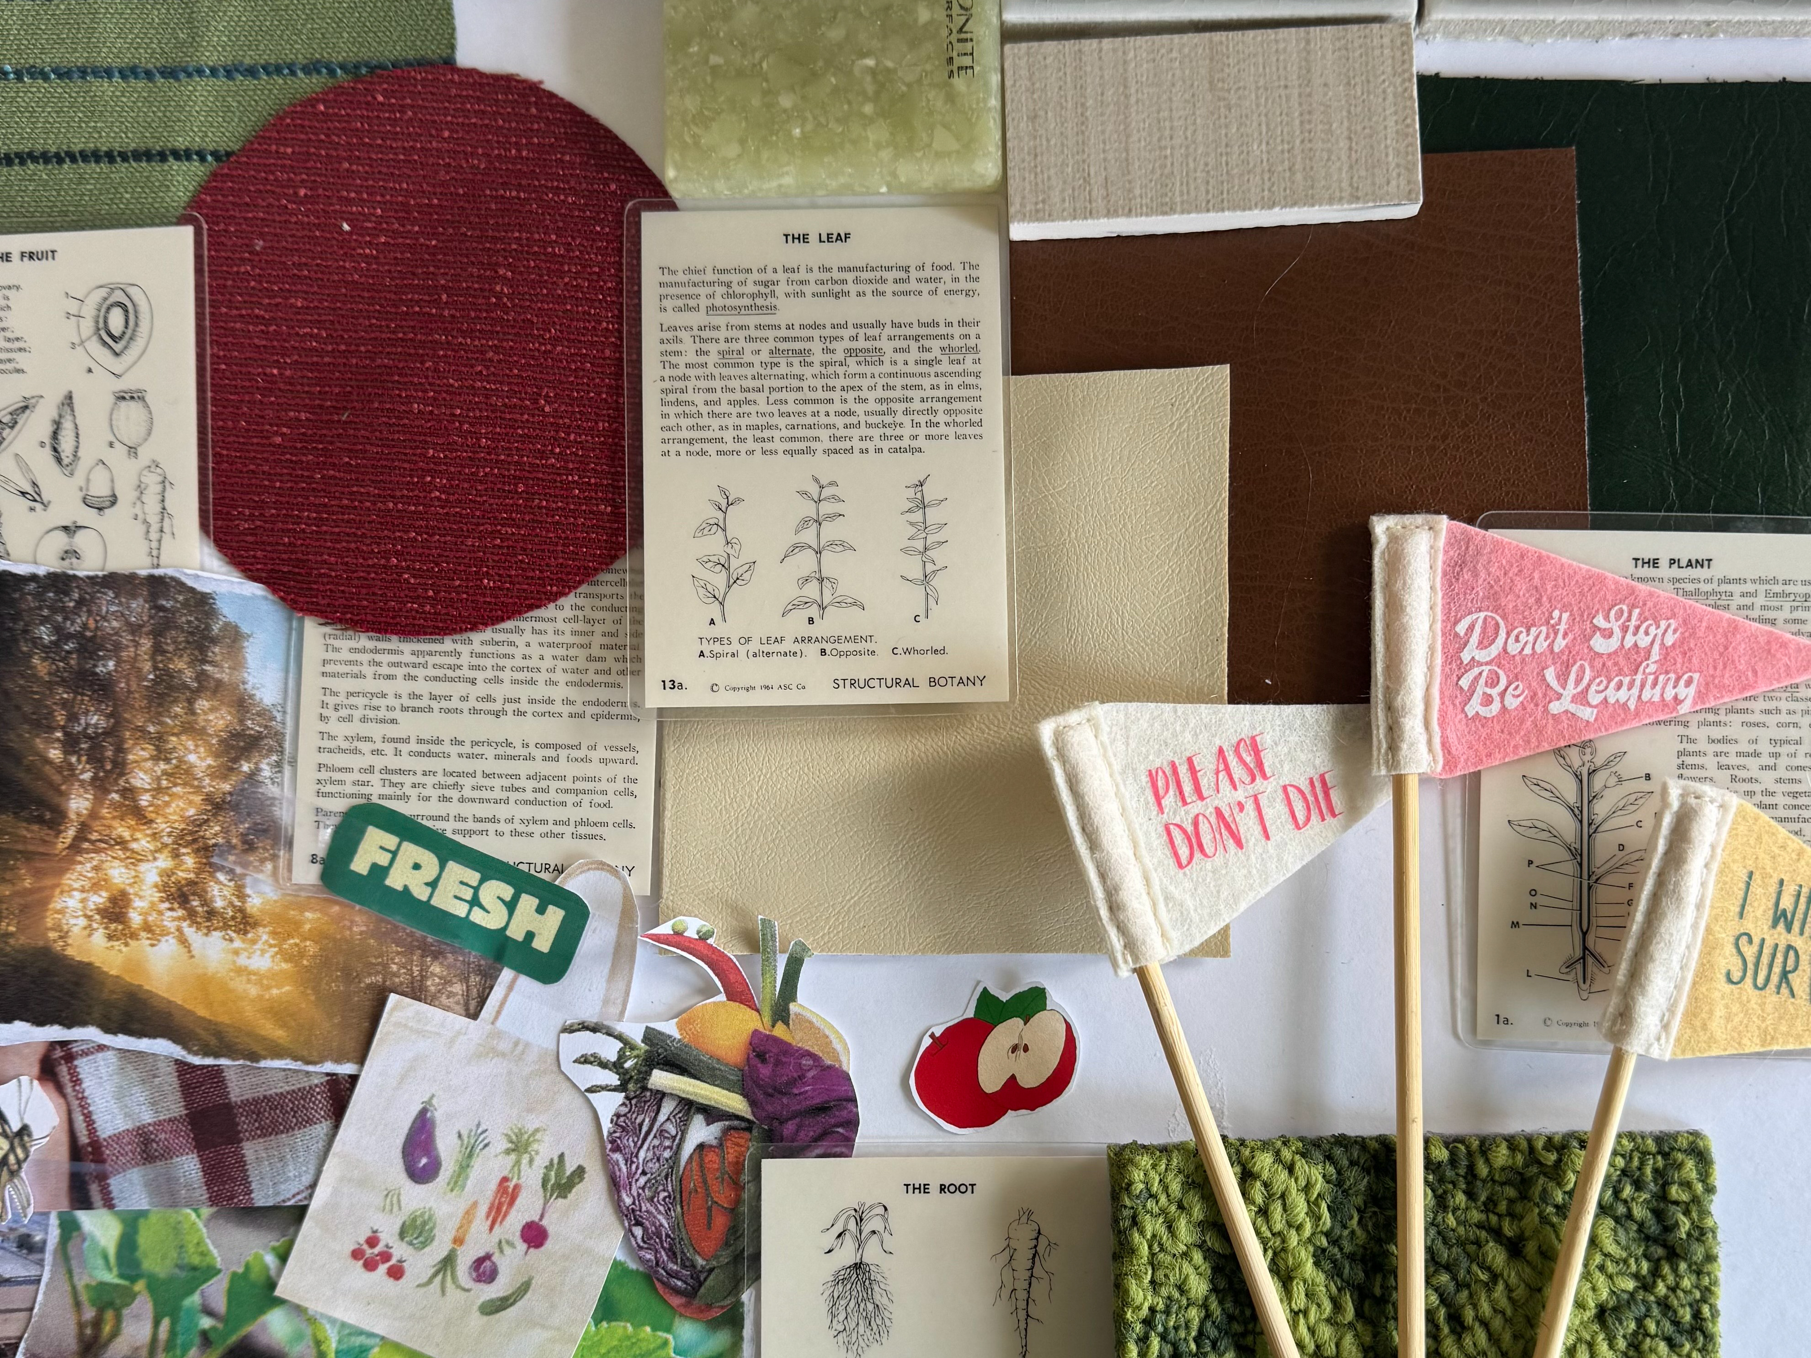
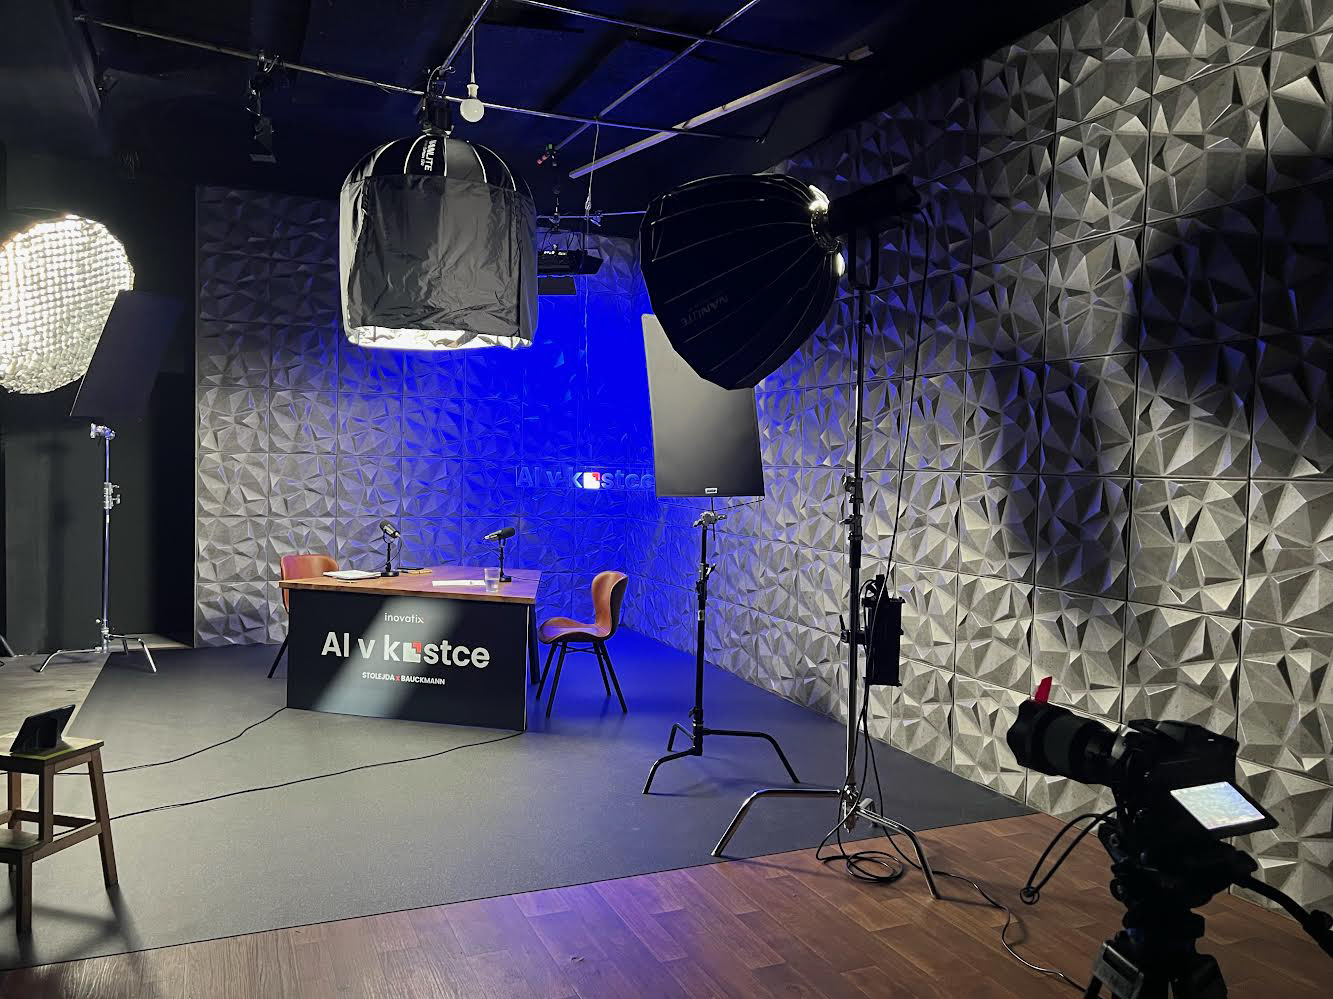
The goal of this project was to design an interior museum space surrounding a single chair. This chair and it’s designer should serve as an inspiration to the museum and its design elements. We were given a square footage of 1200 feet. Our space being 30ft by 40ft at the height of 15 ft. We were given the exact exterior with windows and all and were given creative freedom for the interior. In addition to digitally designing this, we made a physical model on a three-eighths equals one inch scale.
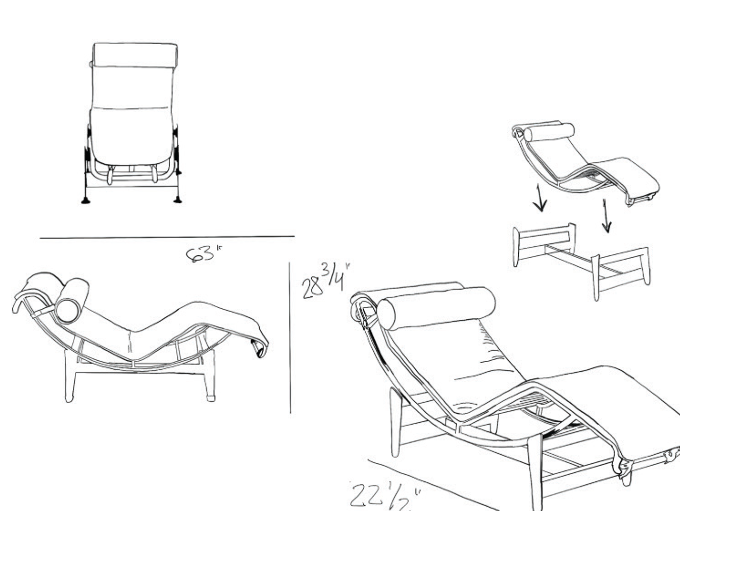
Measurements
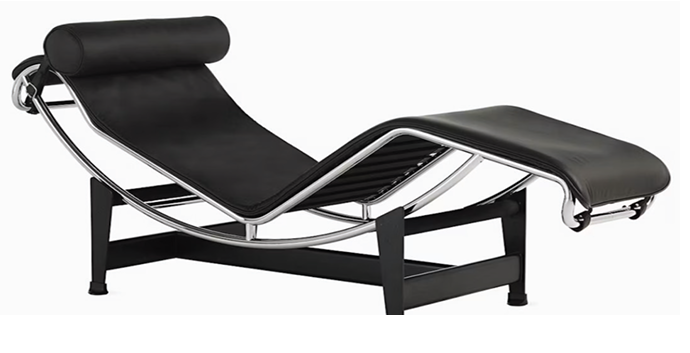
Corbusier's L4 Lounge
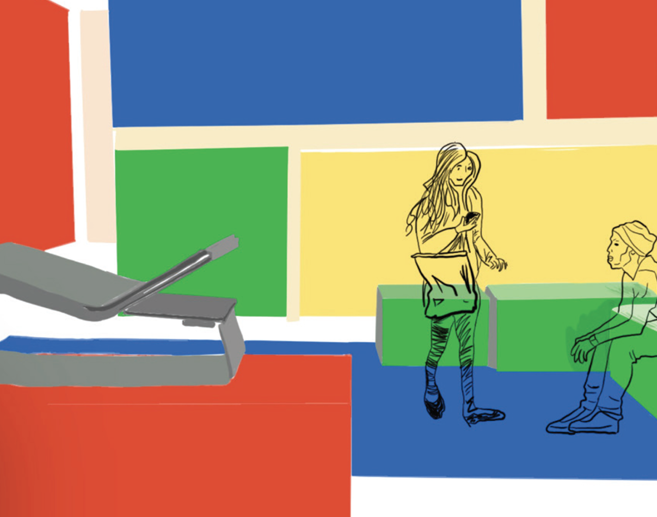
Inspired by the works of Le Corbusier, I wanted to create a space that embodied a poetic experience. By using Le Corbusier’s five points of architecture, I wanted to create an aesthetically yet functional museum. I explored and studied Corbusier’s interior design and architecture to take inspiration from it. I found that his use of bold colors really stood out to me as well as his use of geometric shapes. I started to play around with these elements along with this five points of modern architecture within my space. I used my cardboard model to get a better understanding of the scale and how large each component was. I also drew out my ideas on procreate to help myself visualize the museum in a non permanent way.
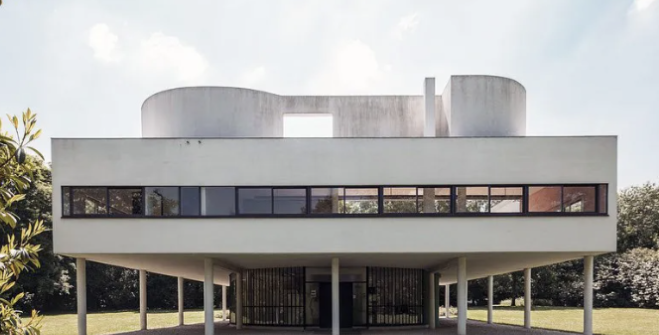
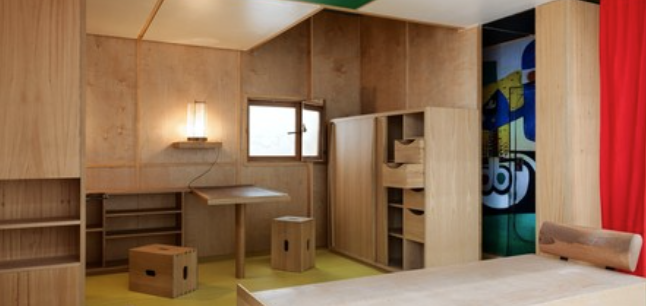
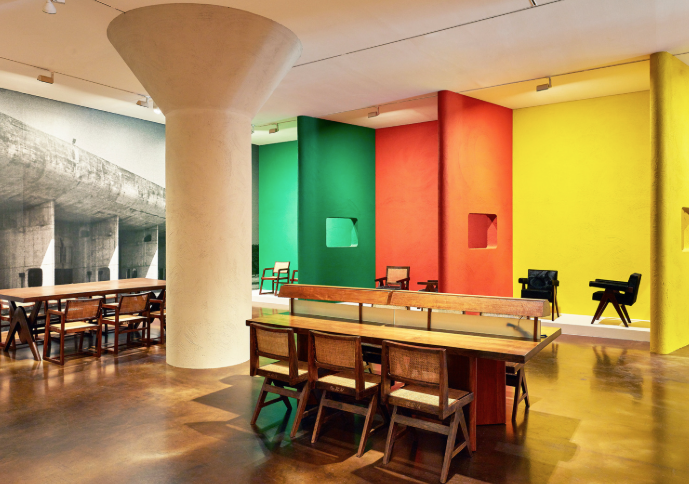
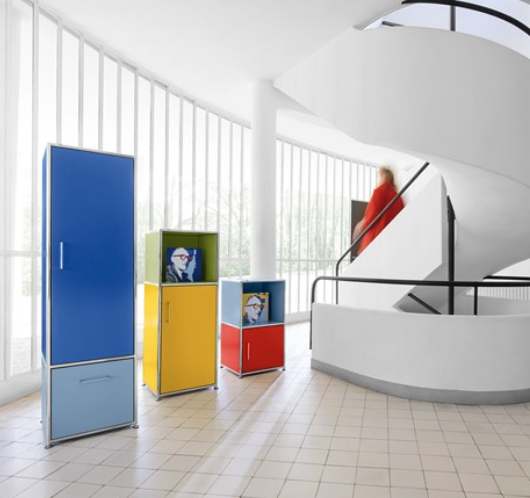
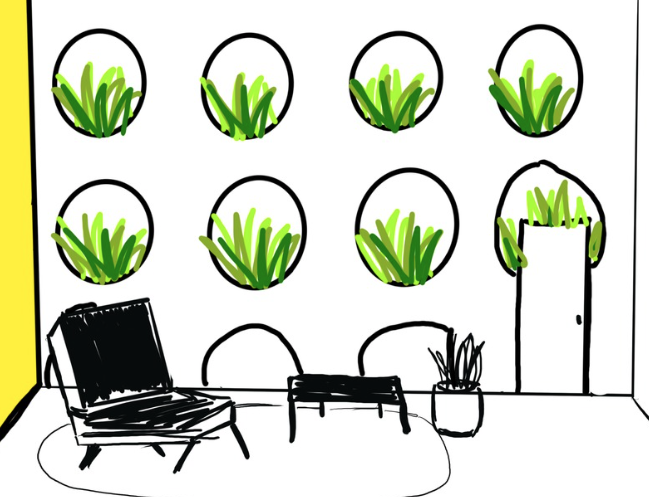

I really wanted this museum to reflect Le Corbusier’s five points as well as other pieces of his work. Throughout the space there is an emphasis on balance, contrast, and proportion. Scale was a very important element in this project. Square footage was very specific and everything had to be created on a three-eights equals one inch scale. In addition to the logistics of the scale, there is a lot of creativity. The scale and proportions of some of the artwork and colors in the space are unusual creating a fun and bold space similar to the interiors Corbusier has designed.
I created a ribbon window within the space by adding an extra interior wall with a long cutout throughout the center. I continued this ribbon window illusion by waiting a thick red stripe down the connecting wall. This gives the feeling of the ribbon window without actually altering the exterior walls. Finally I made a structure that mirrors the red base or “stage” the chair is showcased on to further create this illusion. Not only do the two parts align to make the chair rest within the ribbon window, but it perfectly aligns with the ribbon window cutout behind it. I used Corbu’s signature colors throughout the space with an emphasis on the red. The red helps direct the viewer to the chair. All red lines and wall point and lead to the chair and its red base. Finally, the ceiling has a skylight to represent the rooftop gardens. This skylight frames the chair, so when the museum is open you will see a shadow reflected on the floor surrounding the chair and creating a barrier.
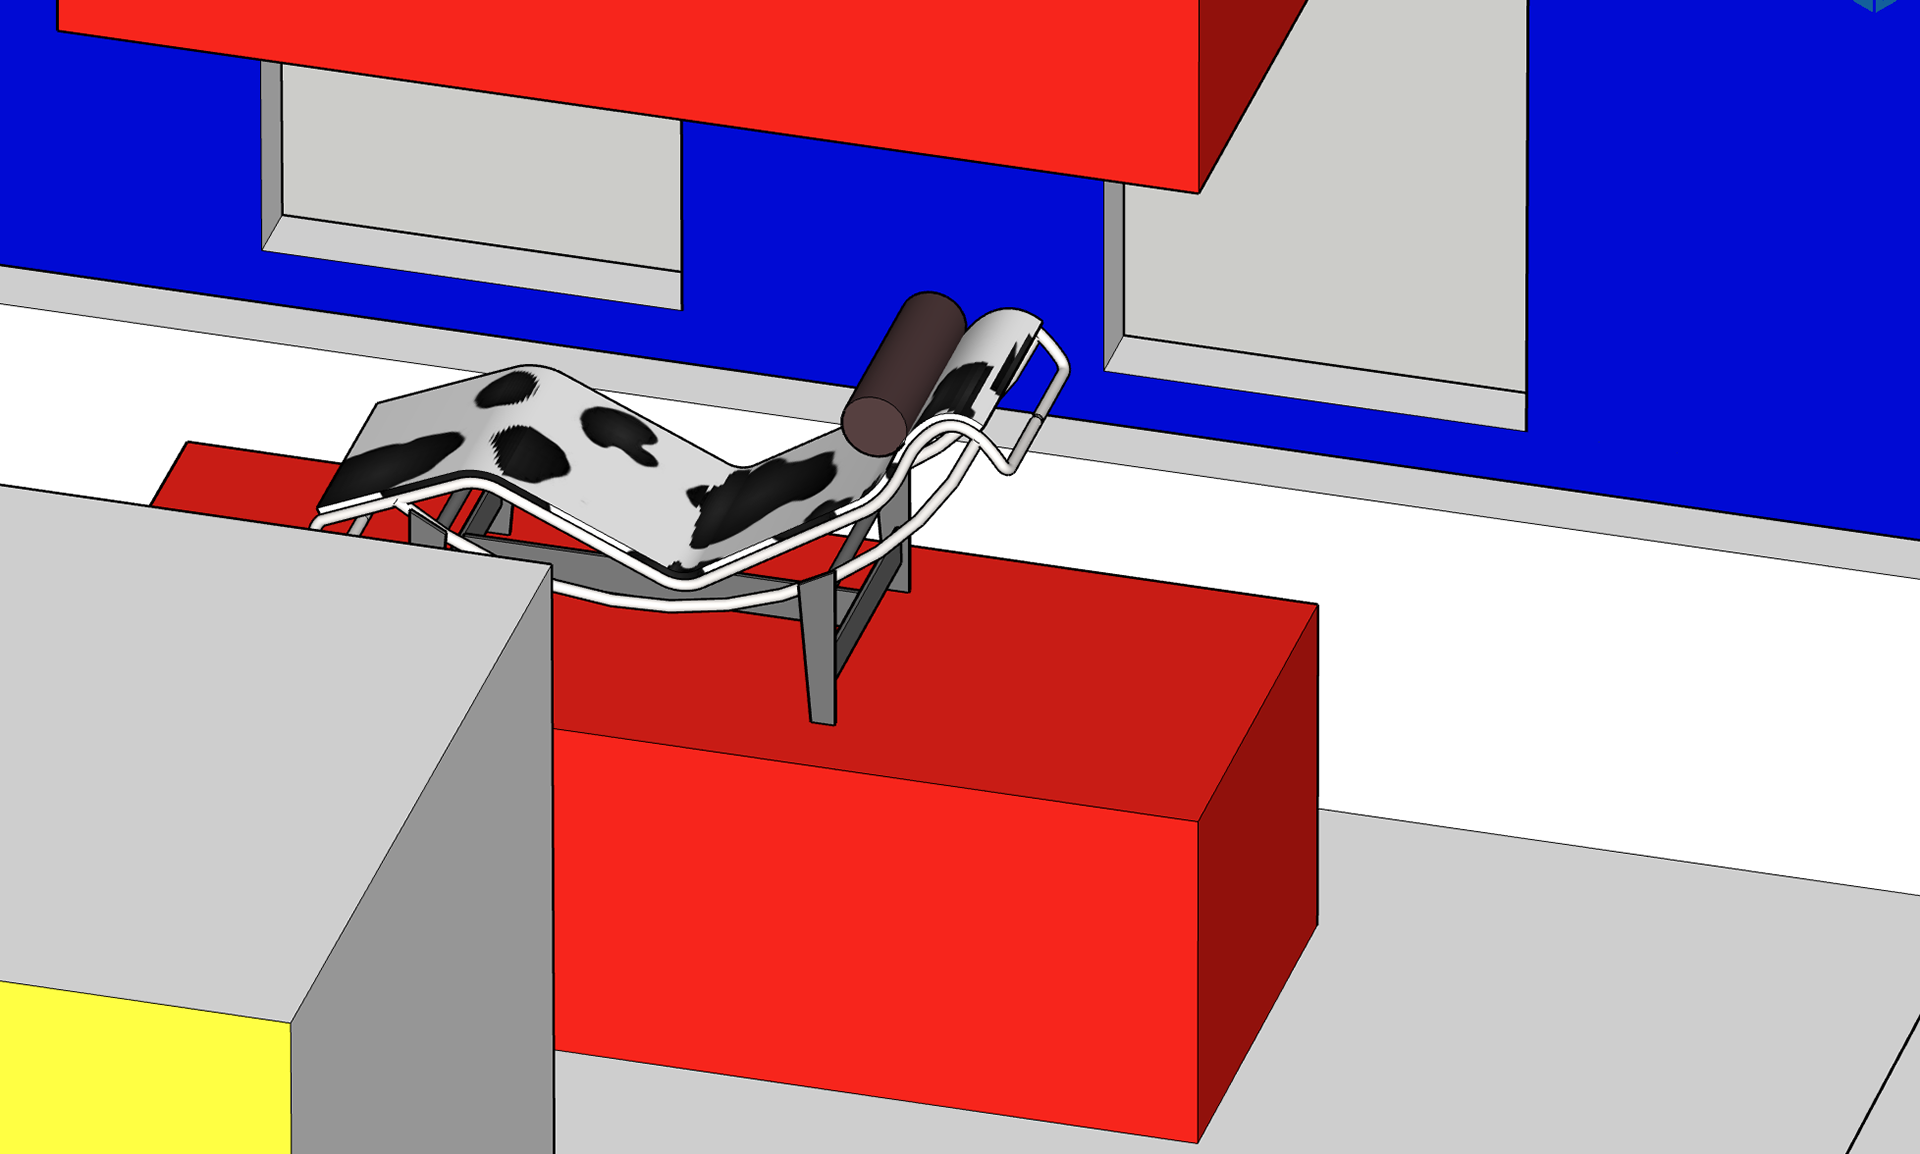
SketchUp Rendering
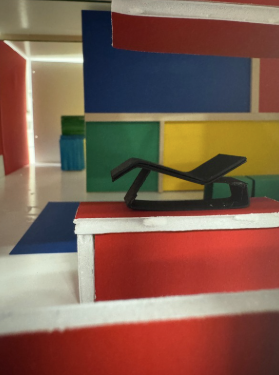
Physical Model